+
By 1204 AD, “Francesco” (Giovanni di Pietro) di Bernardone, a lively young man born into wealth, had already become disillusioned in spirit regarding worldly goods and pleasure. Seeking guidance from the Lord, he would often retreat to lonely places to pray. Legend has it that one day, drawn by the Spirit to meditate in the ruins of a small chapel in the countryside near Assisi, Francesco audibly heard the voice of Christ say to him three times: “Francis, go and repair my house which, as you see, is falling into ruin.”
Some time later, having ultimately renounced all claim to the wealth of his family and subsisting as a wandering pilgrim, Francis returned to Assisi, walking the streets of the city and begging for stones with which to rebuild the ruined San Damiano chapel. Stone by stone, with his own hands, he would complete this task to which he understood himself divinely appointed.
Over the course of years, in similar fashion, Francis would go on to physically restore multiple chapels in villages surrounding the city.
With the eventual founding, life and ongoing legacy of what would become the Franciscan Order - rooted in a commitment to radical simplicity, service, and wholehearted, whole-life formation in the way of Jesus - it became clear that the work of “repair” that Francis had been called to by God was not merely that of chapel building. The physical ruins of San Damiano and sanctuaries like it came to stand as an embodied, prophetic image of a larger, spiritual reality regarding the state of the Church and her witness at that time. In the weight of each stone offered, carried, and laid anew in the physical reconstitution of these simple countryside spaces of worship, we can sense - even across the distance of centuries - the substance of the lives and prayers of faithful servants, and the undeterred desire of God for the renewal of all things; always beginning with His own Bride, the Church.
+
I’m no St. Francis.
But, standing beside this (severely) weather-beaten country chapel on the banks of the Salmon Falls River, so full of the weight of history - both good, and ill - these same words resonate in my heart. “Repair my house…” And for me, this calling is a self-aware, unfolding allegory. It is a work of embodied prayer.
A middle-aged, lifelong New Englander, a pastor of twenty years, my whole life has been lived, and all my ministry undertaken, in the context of a post-Christian culture and a Church in catastrophic (statistically, irreversible) decline. Regardless of the ebbs and flows of local, “felt reality”, that’s simply the math of it. Culturally speaking, here in 2026 the fundamental tenets and social contracts of democratic, western civilization have suffered a decade of direct assault and active rending. The fruits of untethered individualism have become overripe, yielding deep social/spiritual atomization, even unto the loss of nearly all sense of shared reality. In the midst, and bearing significant culpability, the western (for me, Evangelical) Church is being exposed in her widespread, general, spiritual rottenness and ruin. It is increasingly clear that we have spent a generation or more actively raising up “christians” who - in life, practice, and even conviction - bear little to no resemblance at all to Christ. We have cultivated spiritual consumers; deeply attuned to their experiential preferences, while deaf to the voice of God and numb to the transforming touch of the Spirit. Leadership, formed in pursuit of platforms of “influence” rather that servanthood, has gone septic. As a movement we have been reduced to the banal “pragmatism” of partisan political binaries, and co-opted wholesale into the futility of a cultural turf war for a declining civilization. We have baptized terrible vice, and meanness, cruelty and untruth under the name of Christ, bringing ongoing dishonor to our Lord and King…
Altogether: She’s in rough shape, today.
But, ours is not the first valley of spiritual vitality that the Church has known in her 2000+ years. And, with the Apostle Paul we can declare even now, “We do not lose heart…” (2 Cor. 4:16). We people of Jesus are those who, first and foremost, believe in the reality and possibility and promise of RESURRECTION. And, in spite of our foibles and current state of spiritual decay, we know with confidence that God will not leave himself without a witness in this generation. We know that REVIVAL and awakening are a part of the normal apparatus of redemptive history. When the valley is deep, and the darkness profound, and the people of God “HUMBLE themselves, and pray and seek (his) face and turn from their wicked ways” (2 Chron. 7:14)… the Lord comes, and moves in the midst of time with healing, transforming, redeeming power.
To be clear: I know that I, myself, cannot remedy the ills of the Church. And, I have no idea if/how civilization at large might pull out of its current, steep descent into ungovernable atomization. I know that my sphere of personal agency is small, and the realm of my ability is smaller, still. But, I can pray. I can invest my life into being a wholehearted disciple of Jesus, cultivating wholehearted disciples of Jesus. I can be faithful with the Word, and to bear faithful witness with the days that I am given.
And I (or more accurately, we) can repair this house.
I do not fully know to what end the Lord will put these efforts. As my brother, my father, and I do what we can to lay healing hands (and hammers) upon the weary bones of this sanctuary - as members of our little congregation, and members of the surrounding community rally around this house to preserve it for a new generation - it is and will ever be a work of embodied PRAYER, as much as carpentry or any other trade. My aim in offering a record of the ongoing work of physical renewal (below) is to invite that you might join us in the work of prayer for SPIRITUAL renewal; for ourselves, for these villages of Acton & Milton Mills, and for the Church in our day.
Revive us, O Lord, we pray.
-Pastor Chris Bannon
“Repair My House”
The Restoration Journey
Part 1: Main Roof Repair (Urgent)
+ September 29 - October 9, 2026 +
It was keeping me up at night.
Having taken over stewardship of the church building in the spring of 2026, I’d been a “regular” on site throughout the summer months; taking stock, clearing debris, getting organized, and praying. And, keeping an eye on the roof.
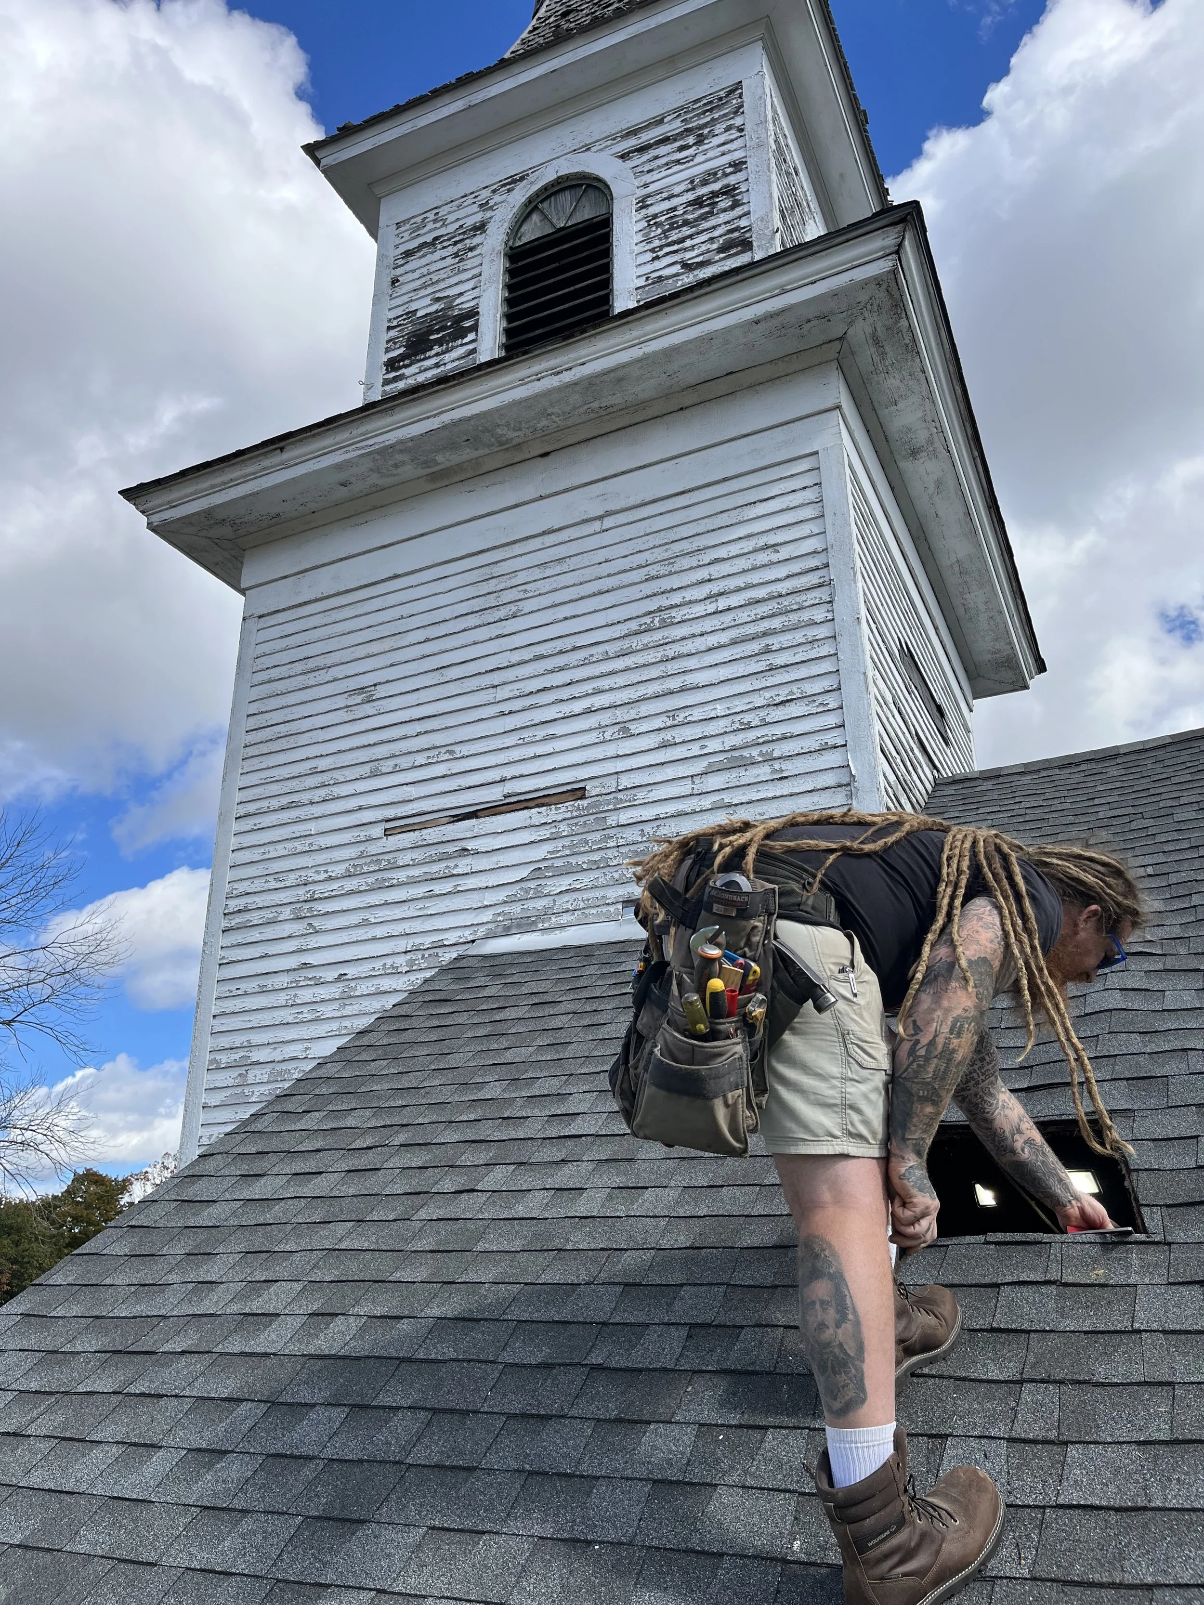
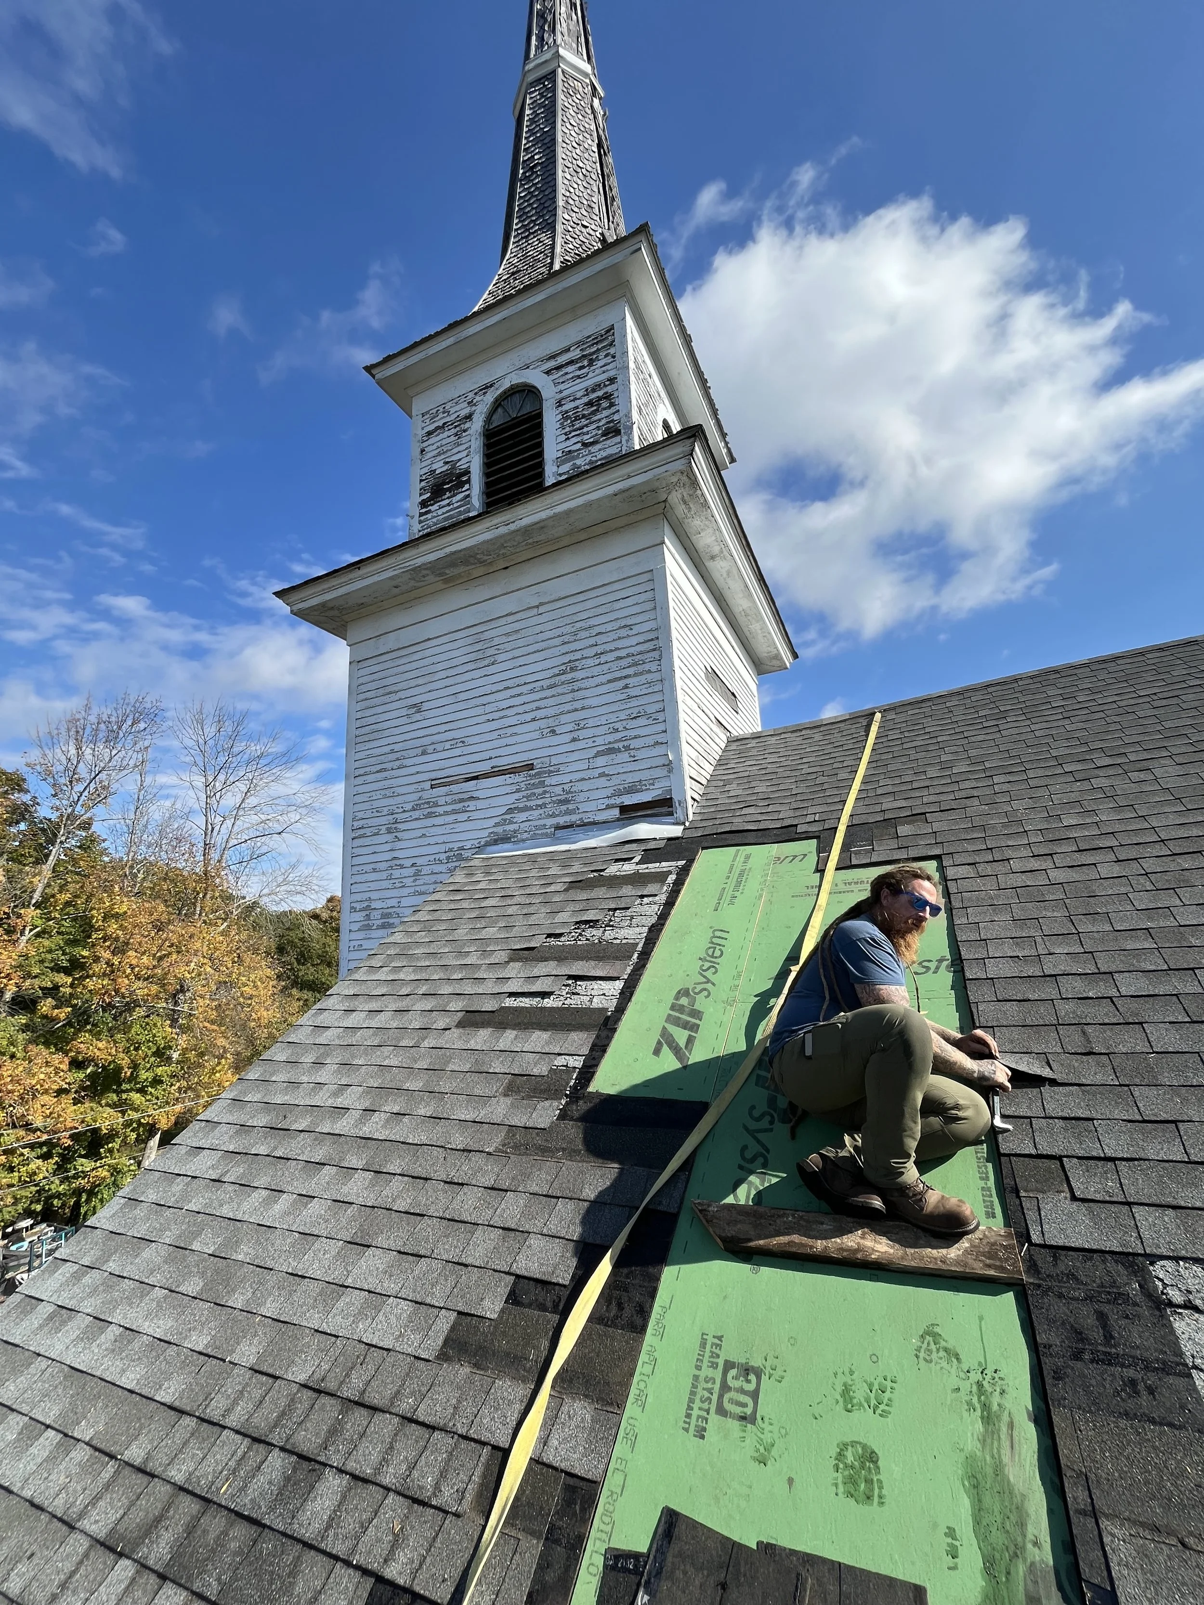
I had noticed, during our early assessment of the property, that there was a section of the main roof that appeared - visually, from the parking lot - to be structurally compromised, somehow. The asphalt shingles were new - less than 4 years old - but downhill from where the base of the steeple lands on the main roof, they were showing signs of buckling. There had been a significant structural failure - in more or less the same spot - on the other side of the roof a couple of years back, which had resulted in rain intrusion and serious water damage in some first floor rooms. Mike and I were speculating that a siding/flashing failure where the base of the steeple and the roof system connect had resulted in water penetrating, and ultimately rotting, sections of the roof sheathing and timberwork. We further speculated that, though the sheathing and asphalt shingles on both sides of the roof had been replaced at some point, it was possible that the root (flashing?) issue that had caused the problem initially had not been addressed, and was continuing to compromise the structure.
While I knew this would require a closer look at some point, early on it wasn’t clear how substantial the problem was and if/how quickly it was worsening. We didn’t have a ladder on site yet, tall enough to access the interior/underside. As the weeks went on, though, every time I pulled into the parking lot I just had this nagging sense: Were those buckling shingles looking worse by the day?
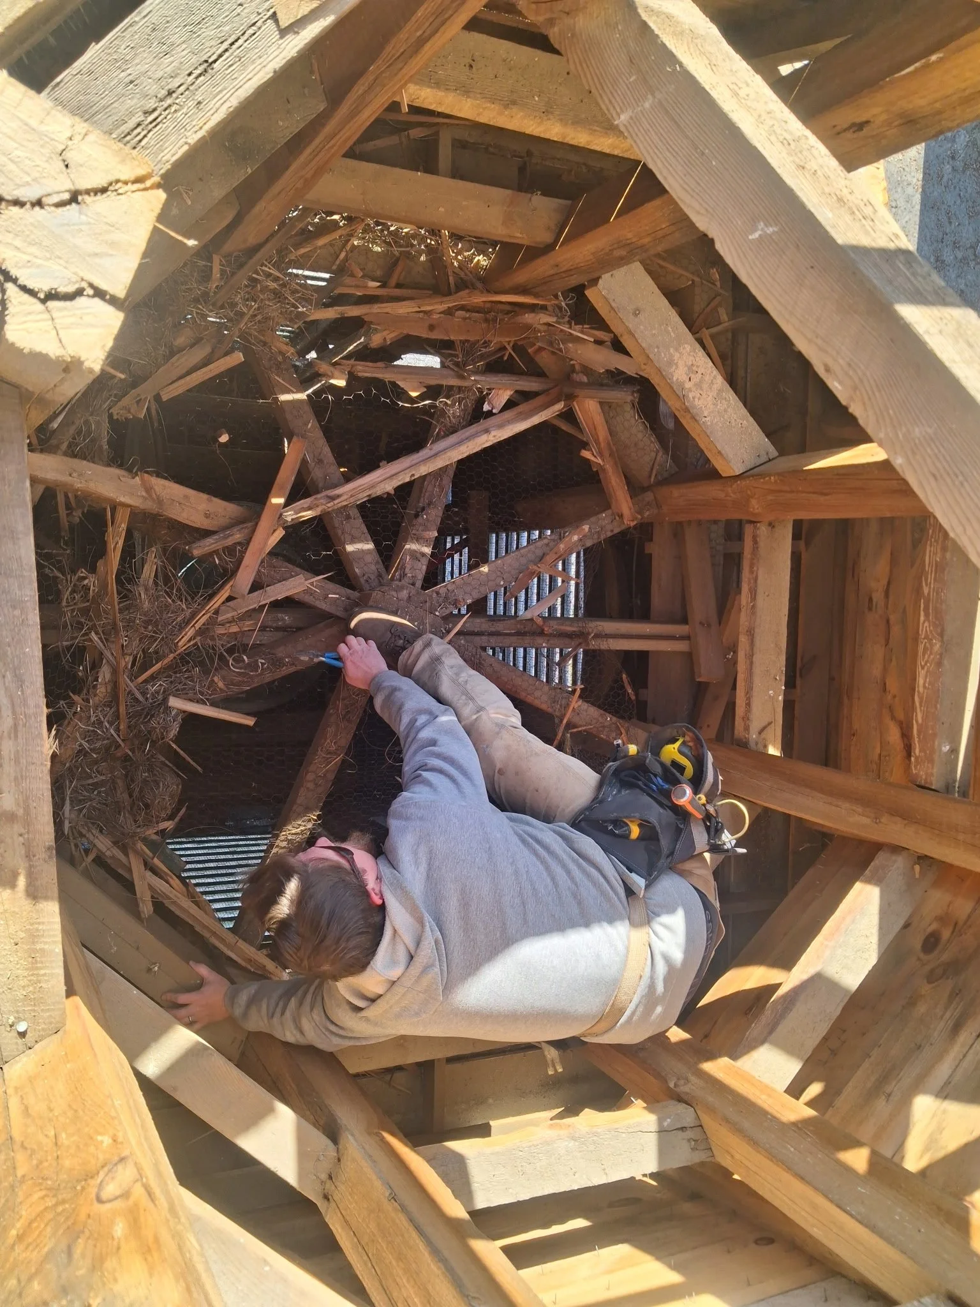
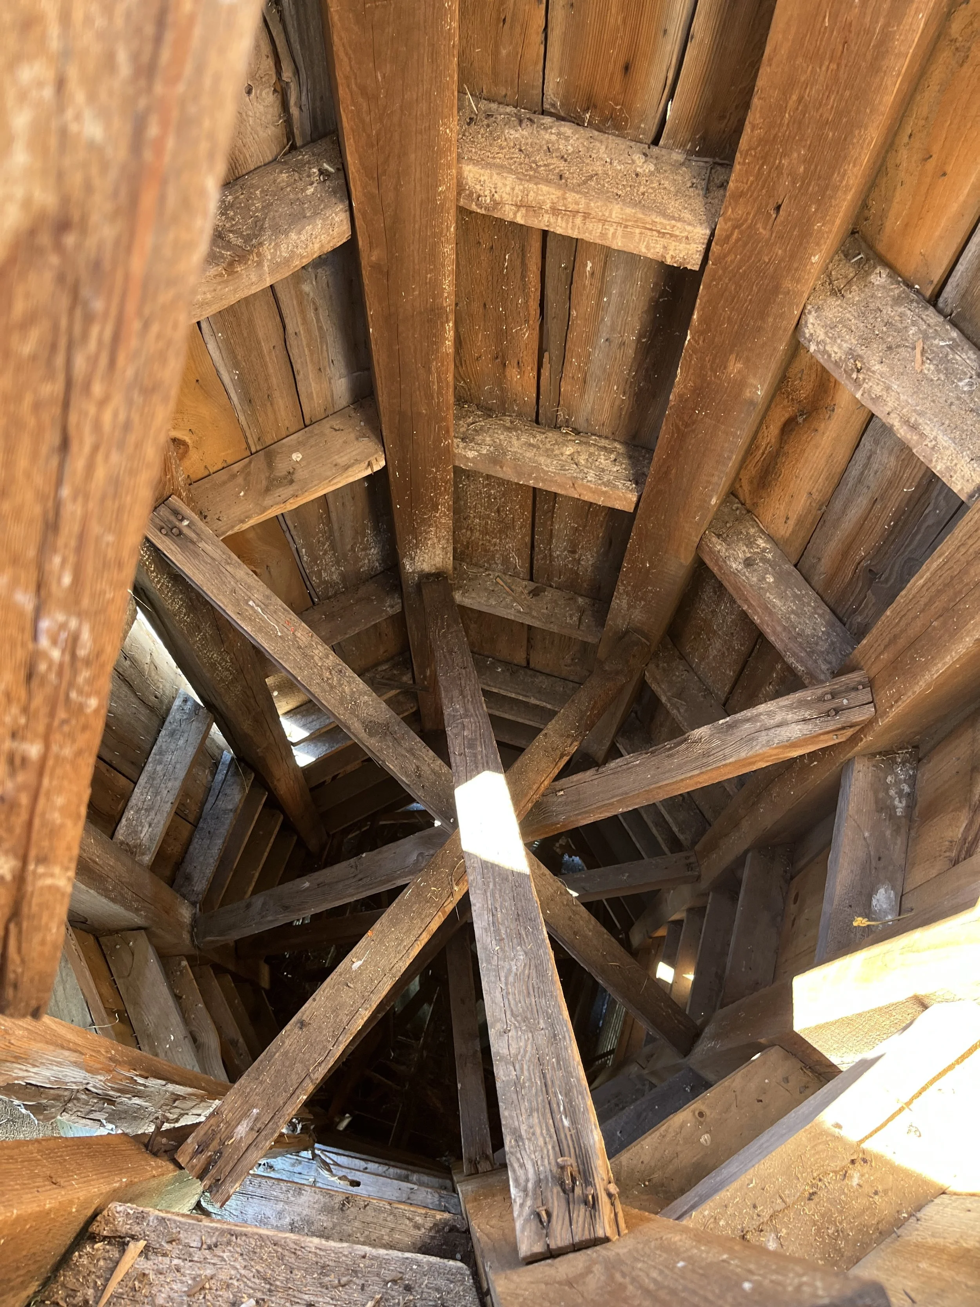
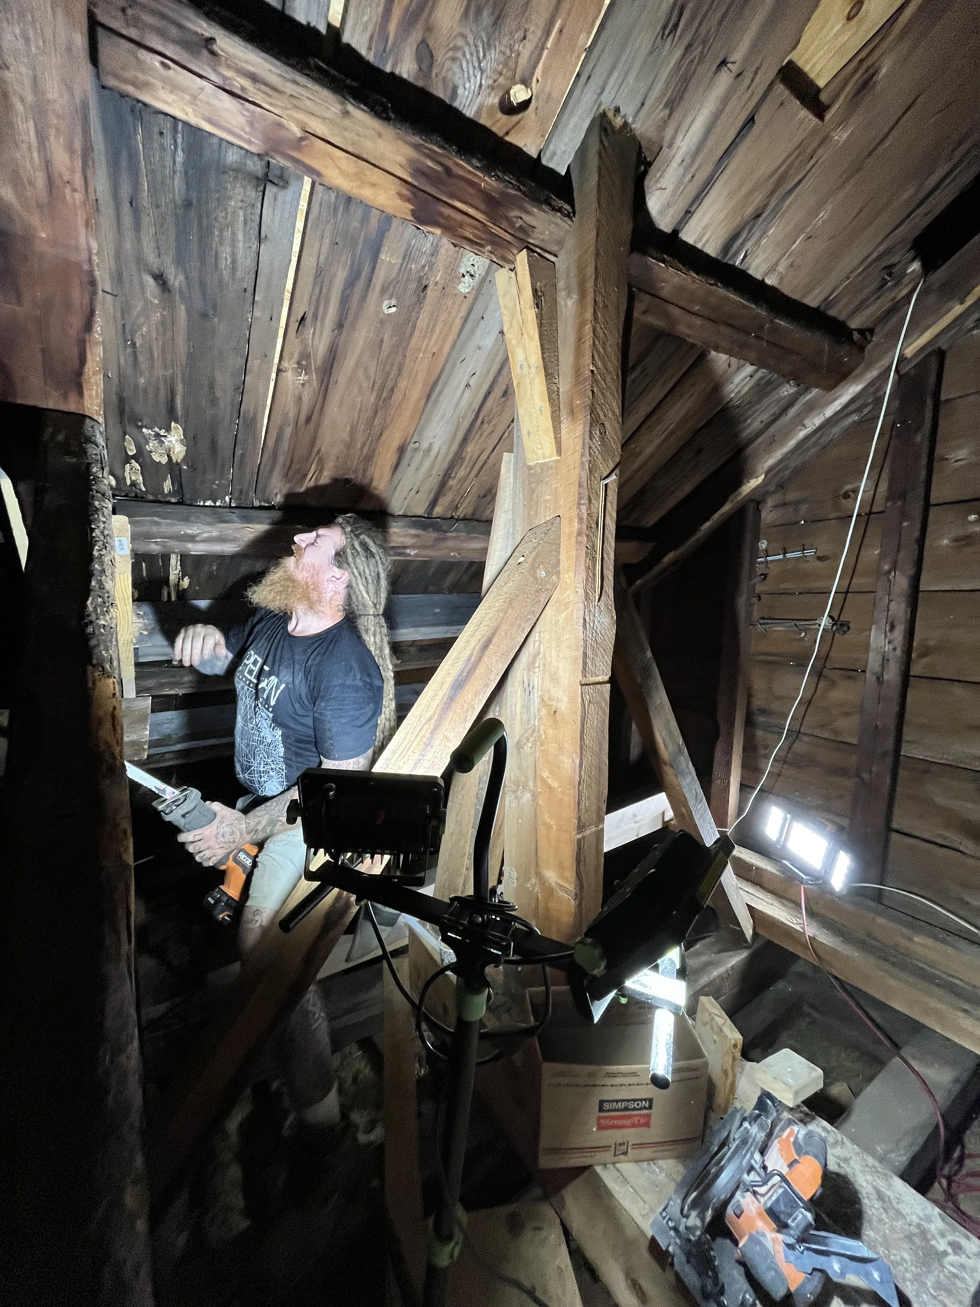
In late August, I finally got the big extension ladder to the building. Climbing into the tall, sweltering space above the sanctuary armed with just my morbid curiosity and a cell phone, I negotiated my way through the ancient truss system - taking due care not to step between the ceiling joists, and through the ceiling below - to the the underside of the trouble spot. What I discovered there was not comforting.
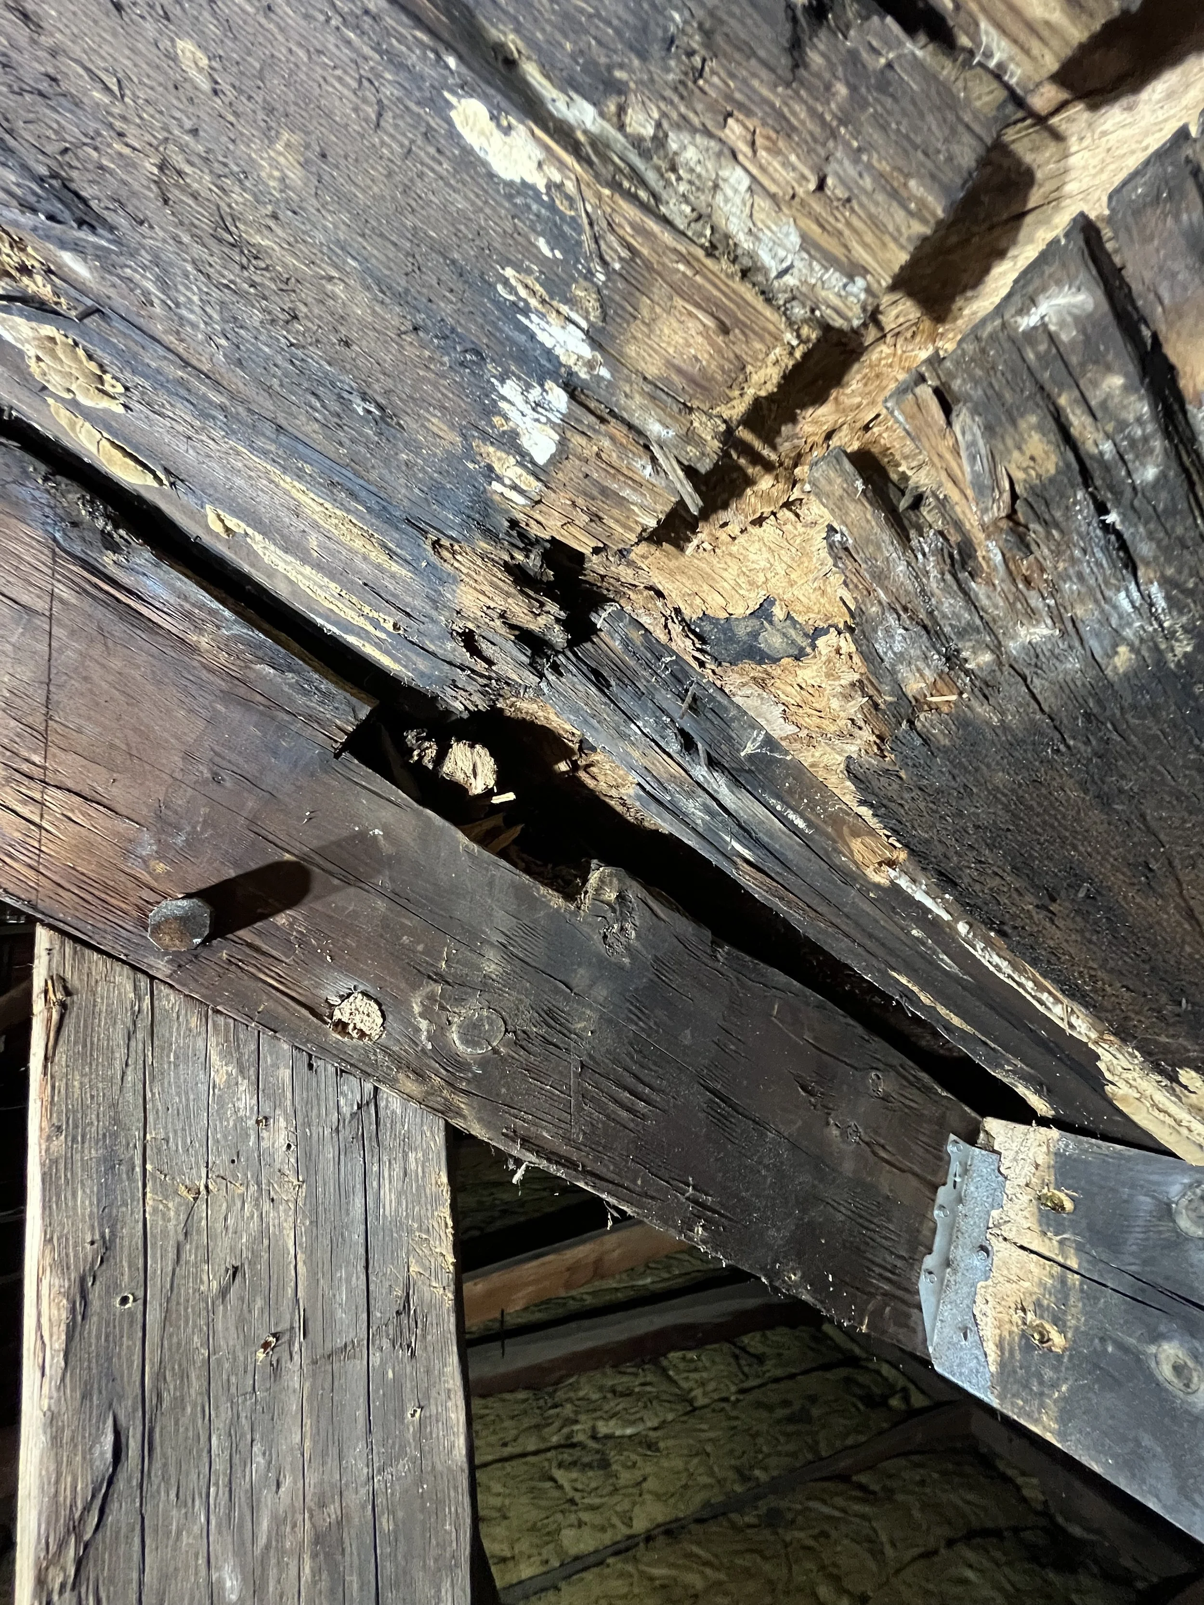
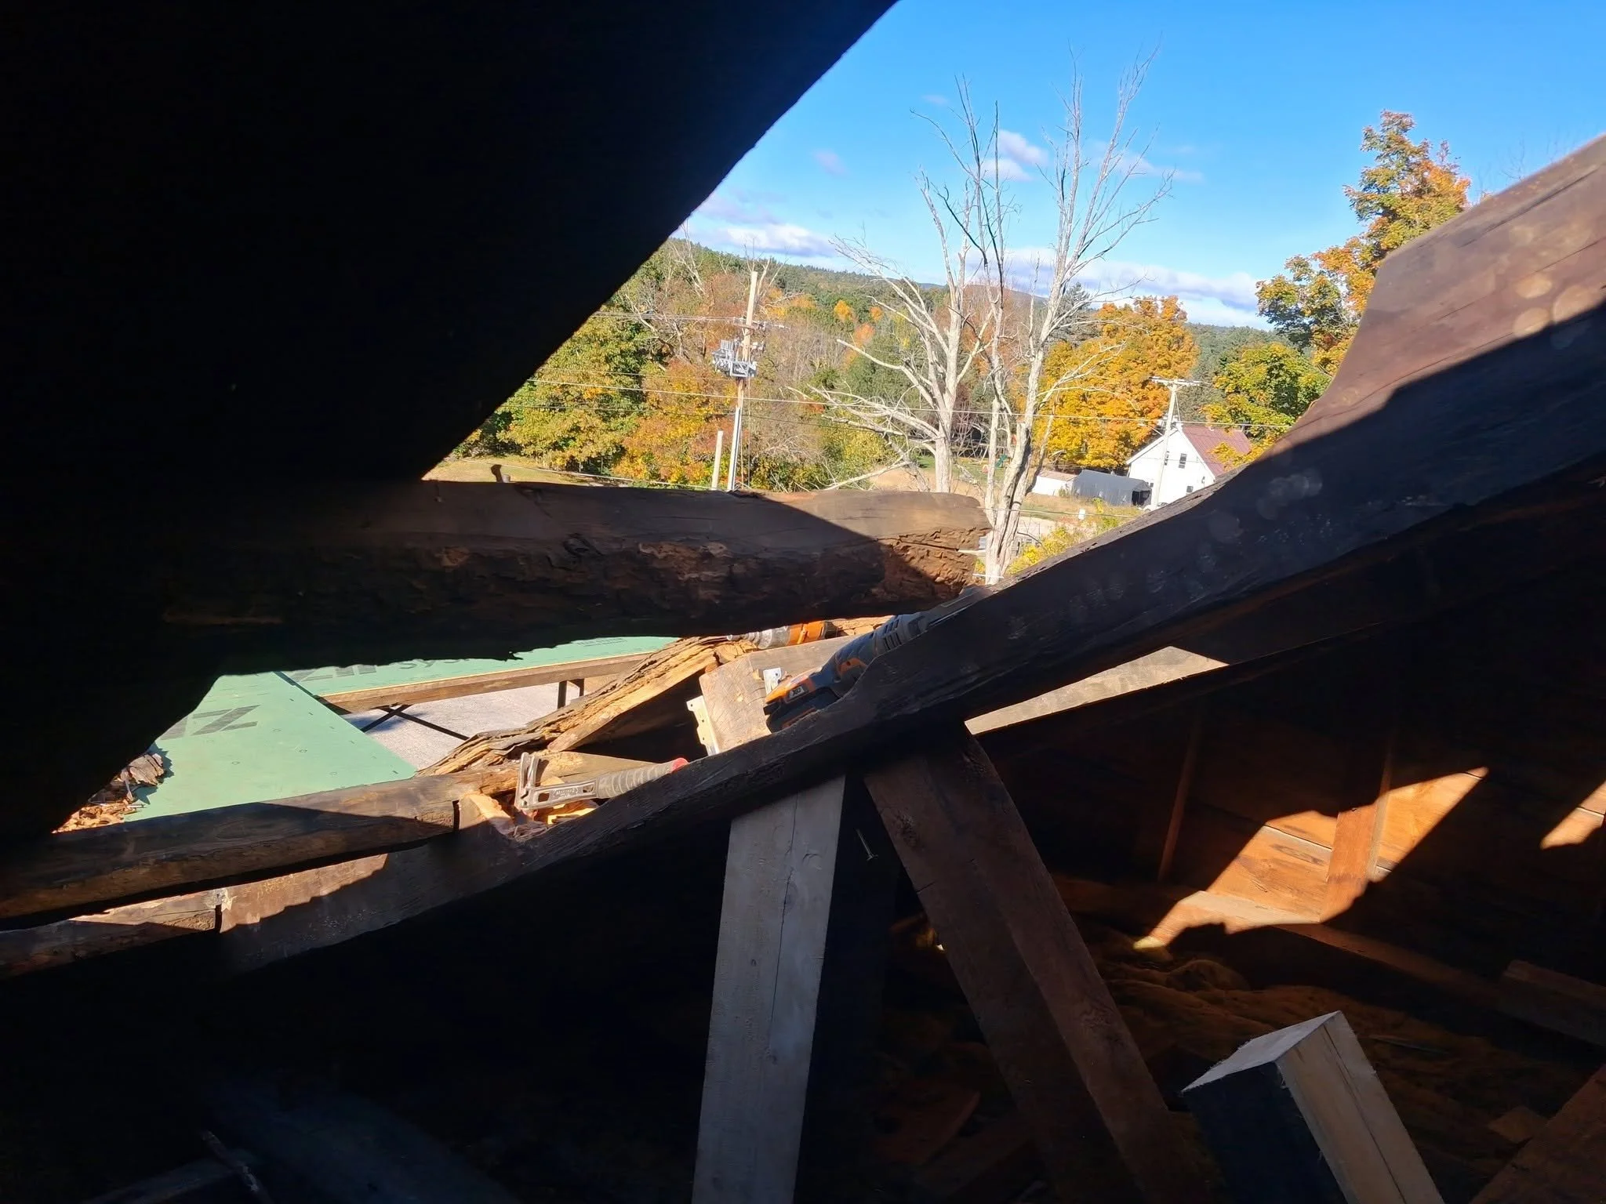
Whatever the root cause - to be discovered later - it was immediately clear that two or more of the purlin timbers bearing the weight of the roof for that 12’ span were actively failing, splitting, and falling away. At that point, they remained in place simply as a matter of habit and on the tensile strength of the asphalt above. Left to its own devices, this structure was on the verge of having (another) major hole open up, and soon. We still had about a month before Mike (my brother, and experienced custom timber framer) would be available. With some basic tools and lumber already on site, by the light of my phone I cobbled together a structural “band aid”, and then snapped some pictures to send to Mike to let him know what we needed to be prepared to tackle, first thing.
+++
On September 29th, we were able to get to work.
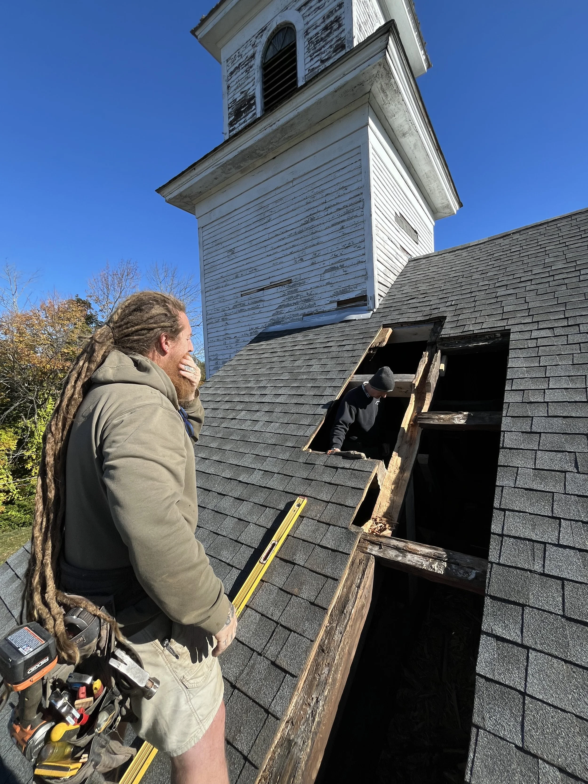
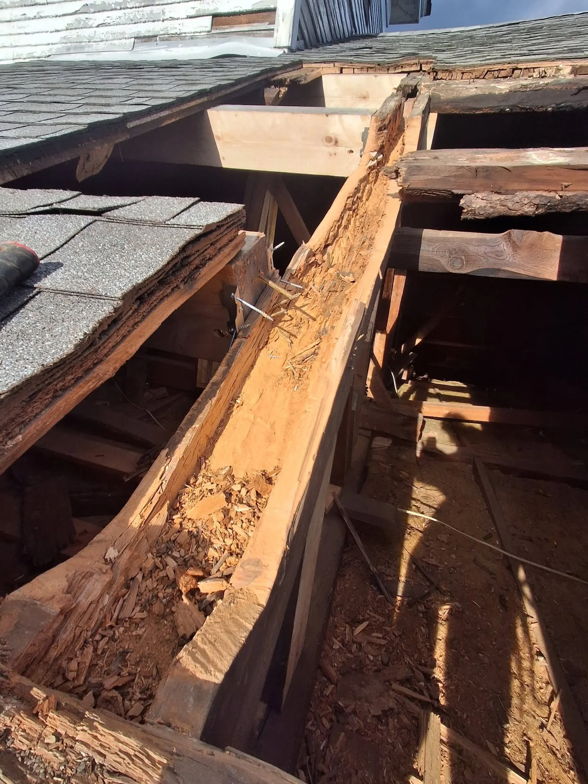
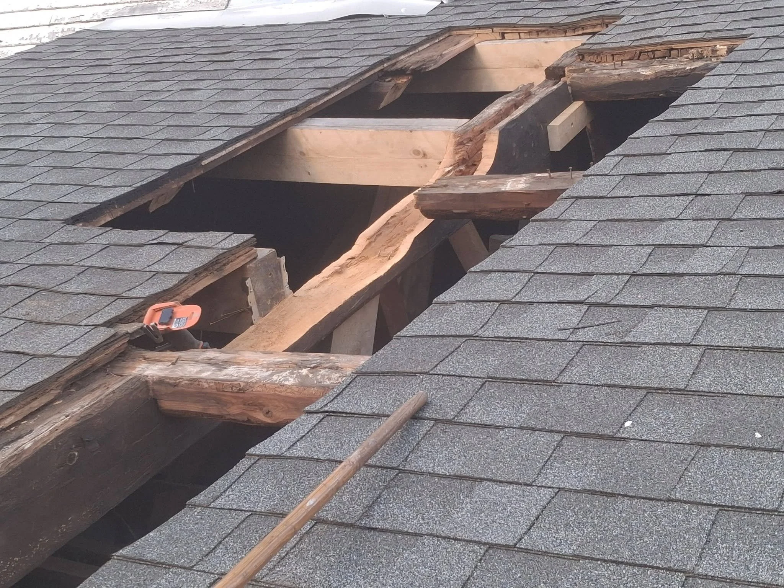
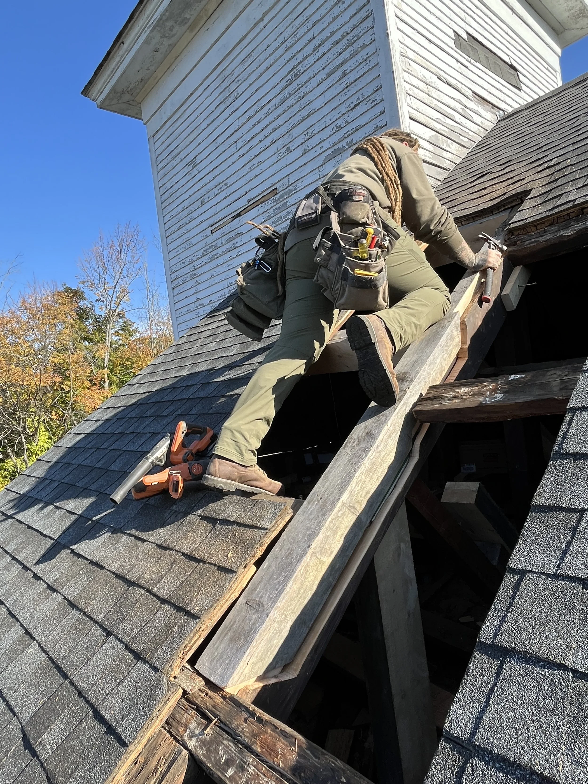
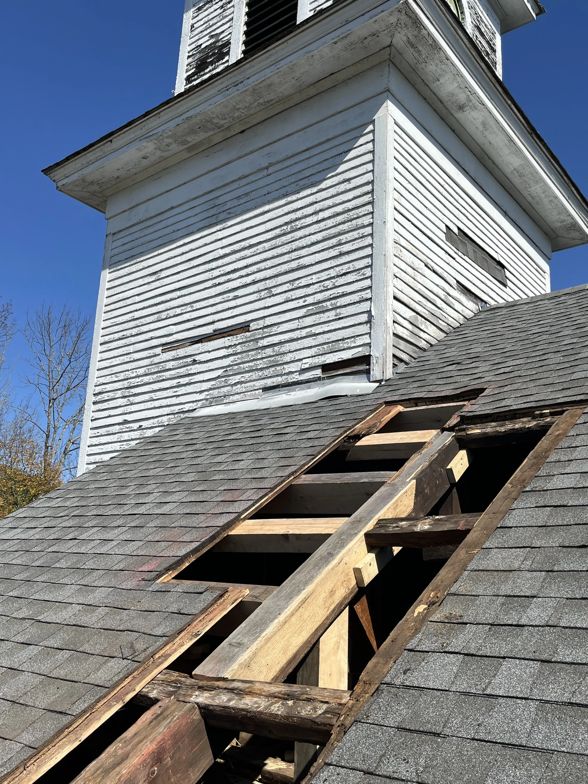
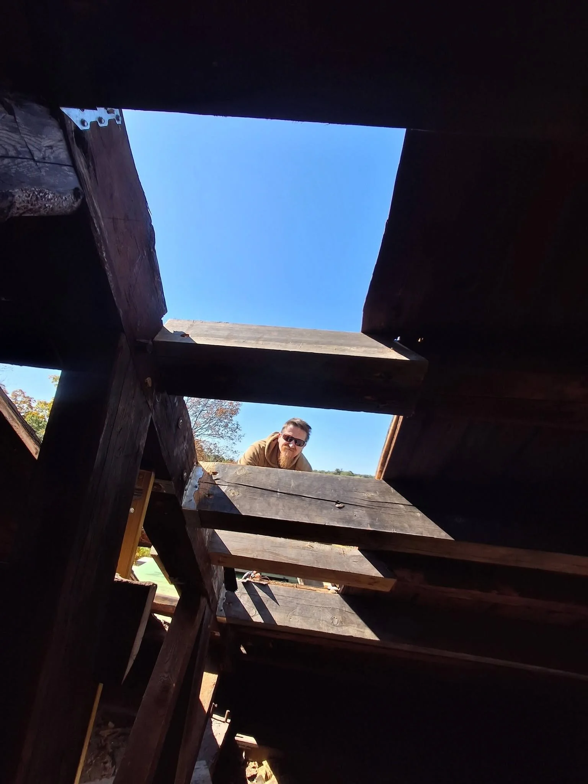
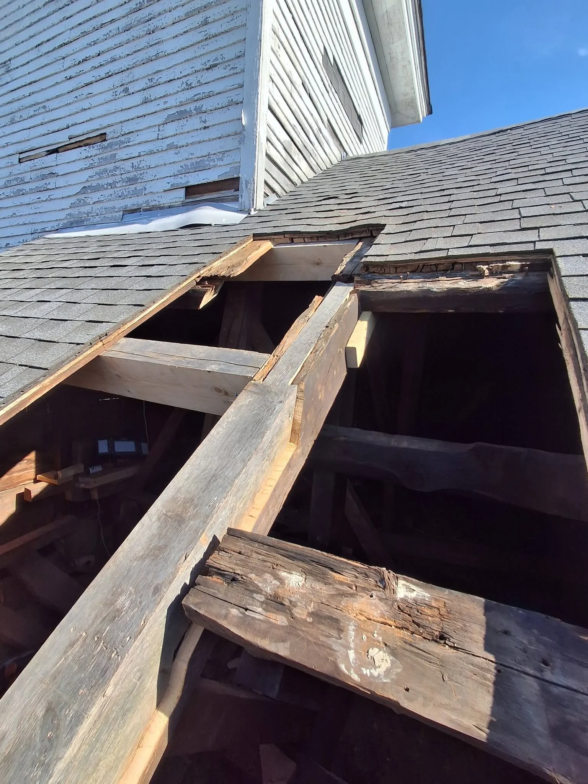
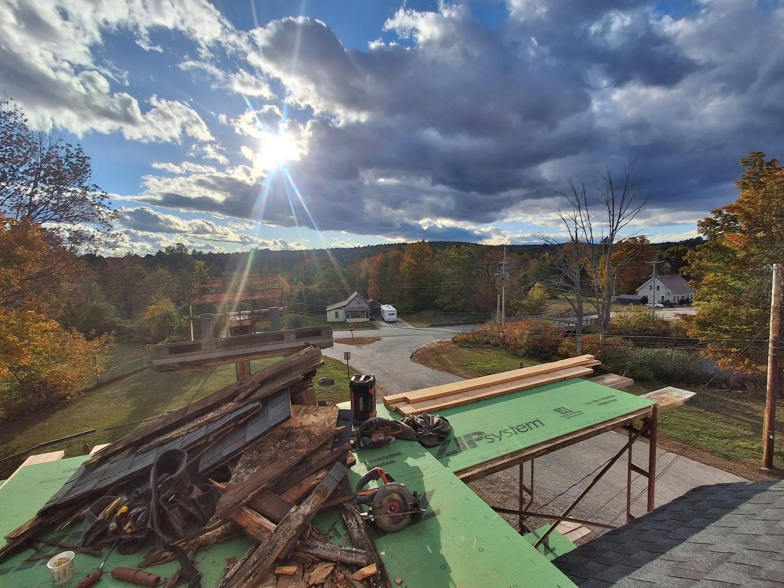
At first we considered the possibility that - because the shingles above were relatively new - we might be able to do most of what we needed to do from below; replacing and/or reinforcing the failing purlins, while gently encouraging the roofing above back into shape. However, we quickly observed that the OSB sheathing was dry-rotted to the point of dust in some places and would need at least targeted replacement. Then, getting further involved, it gradually became evident that the primary timber of this roof truss was deeply compromised. We would need to open up the roof from the outside in order to determine how bad it was, and what would be required to remedy the situation.
Opening the roof such that all the relevant timbers could be assessed was - as you might expect - an illuminating process.
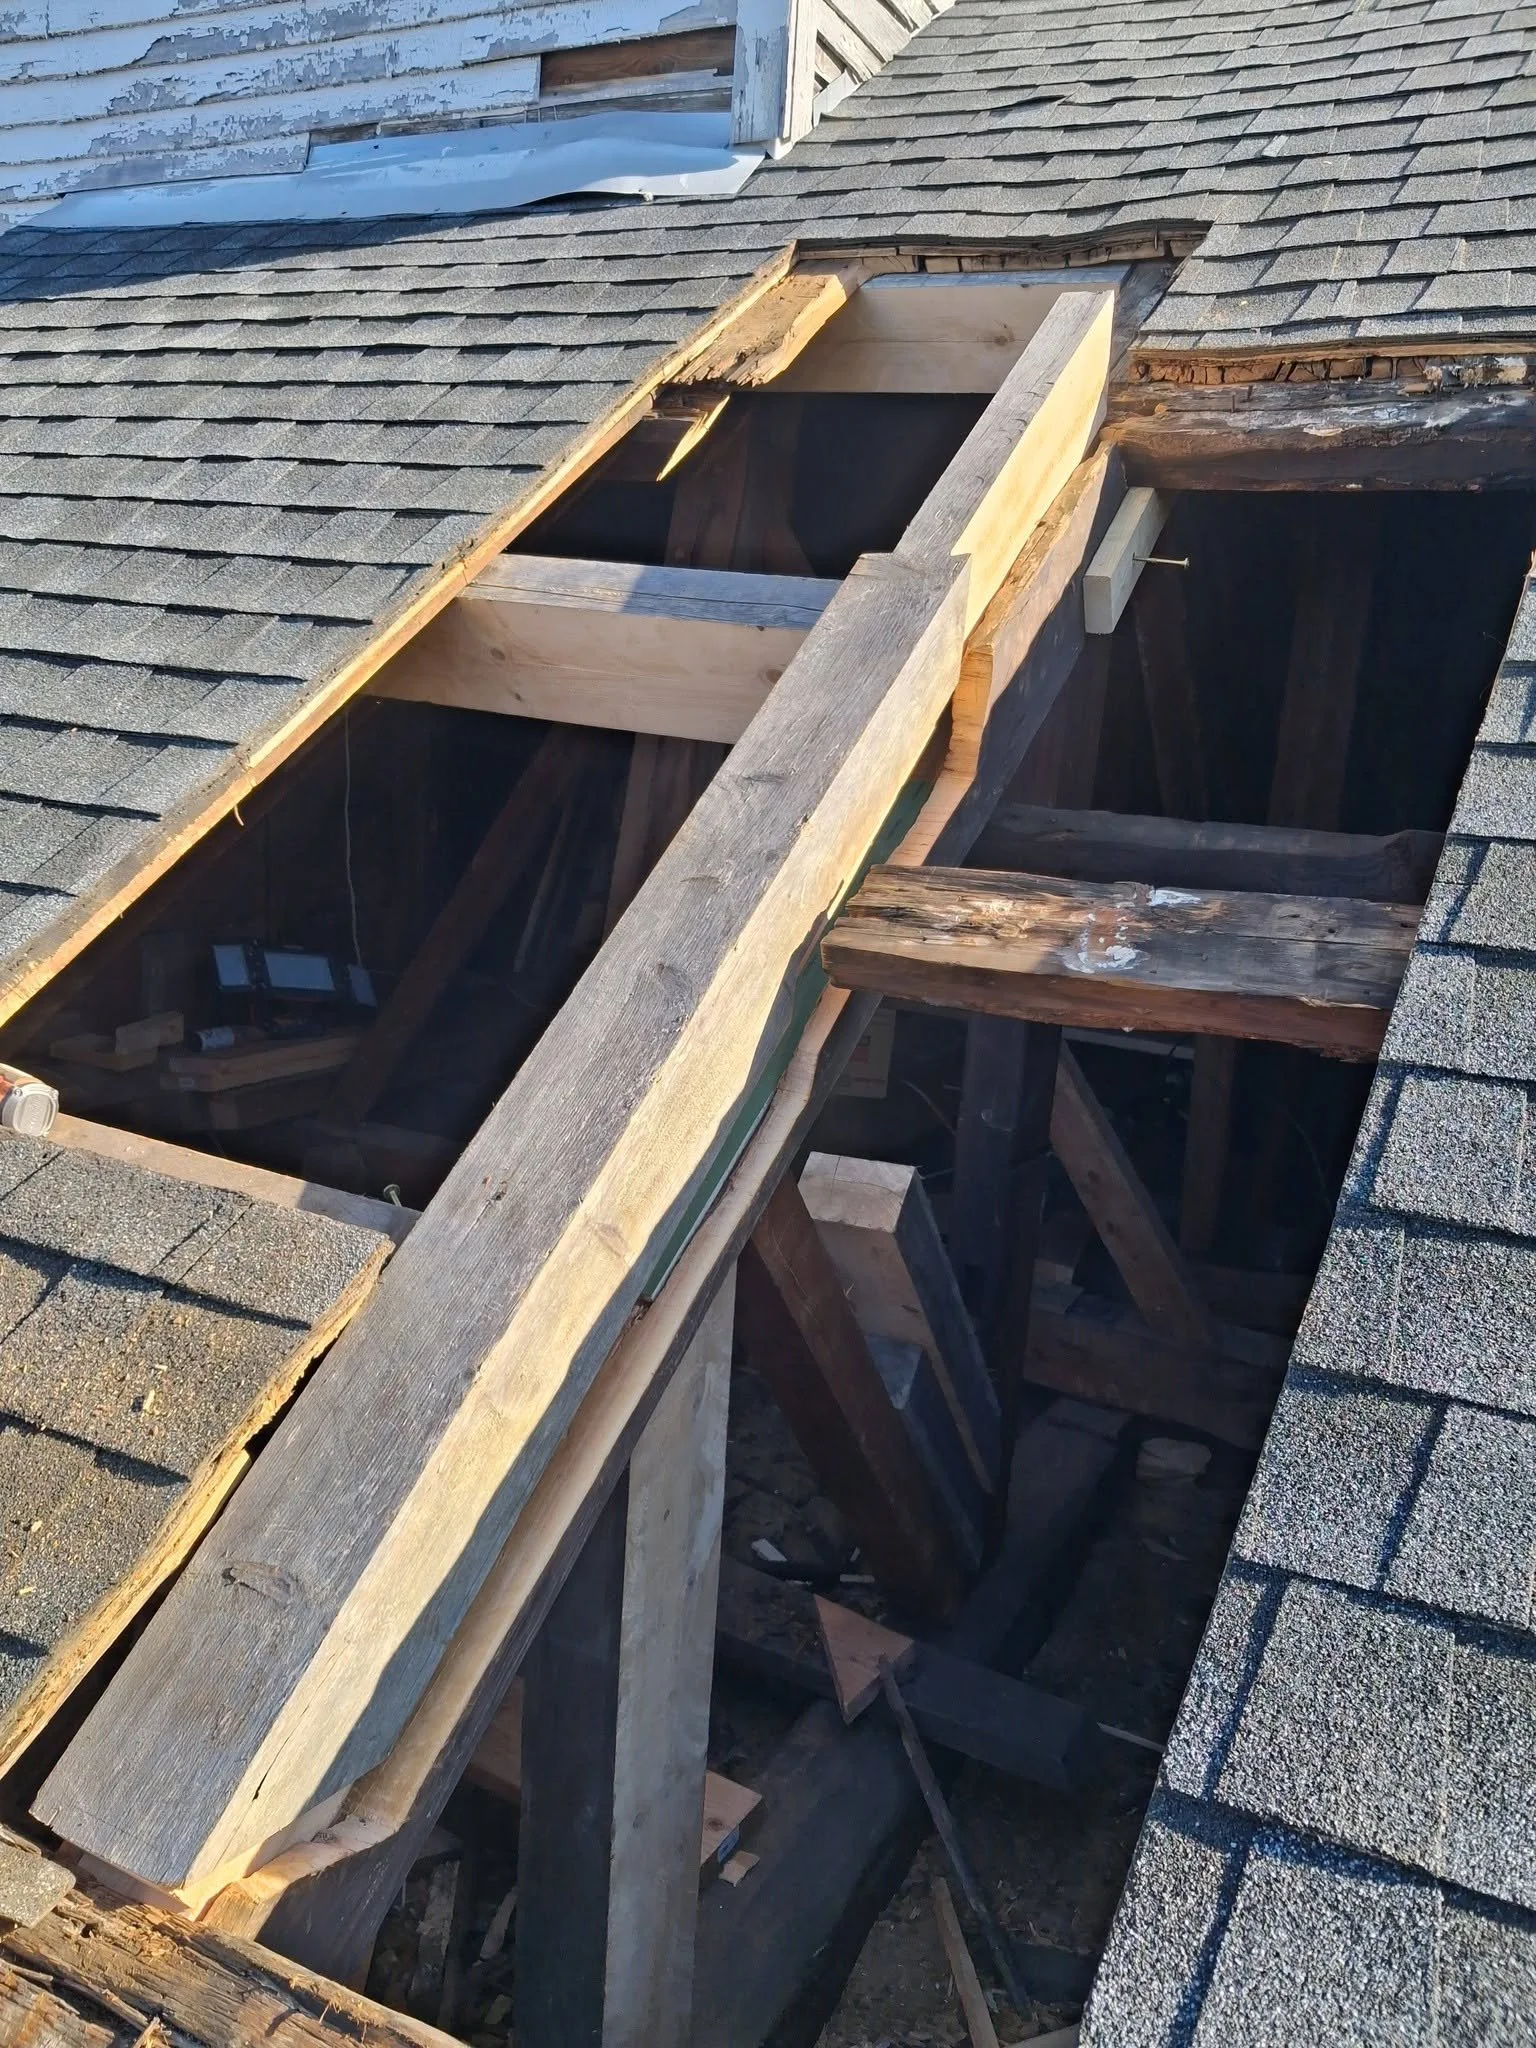
First, we found that the newest shingles had been overlayed on top of a previous generation of asphalt roofing, which had clearly come to the bitter end of its life before being addressed. This told us that, 1.) The OSB sheathing, which I had assumed was installed at the time of the most recent shingling, was actually much (30+ years?) older and 2.) That the present state of damage/rot/structural failure was the result of the previous asphalt roofing having been allowed to decay to the point of permeability. Water (rain/snow melt) had intruded through the failed roofing for some time before new shingles were applied, and when the new roofing was finally installed, it was installed on top of an already compromised structure, trapping active rot underneath, which continued to decay the timberwork.
Potential sermon illustrations abound.
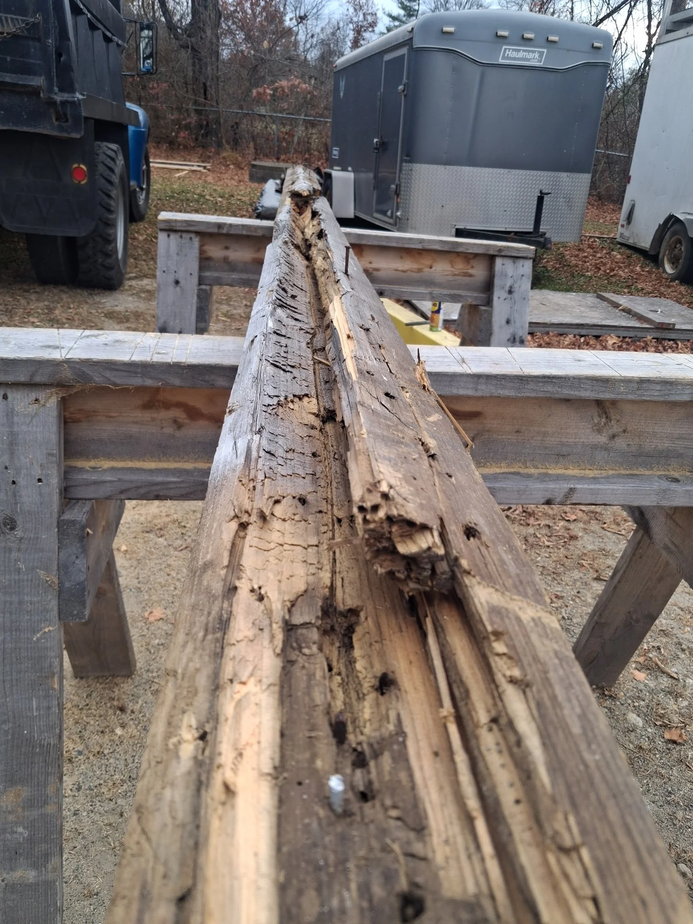
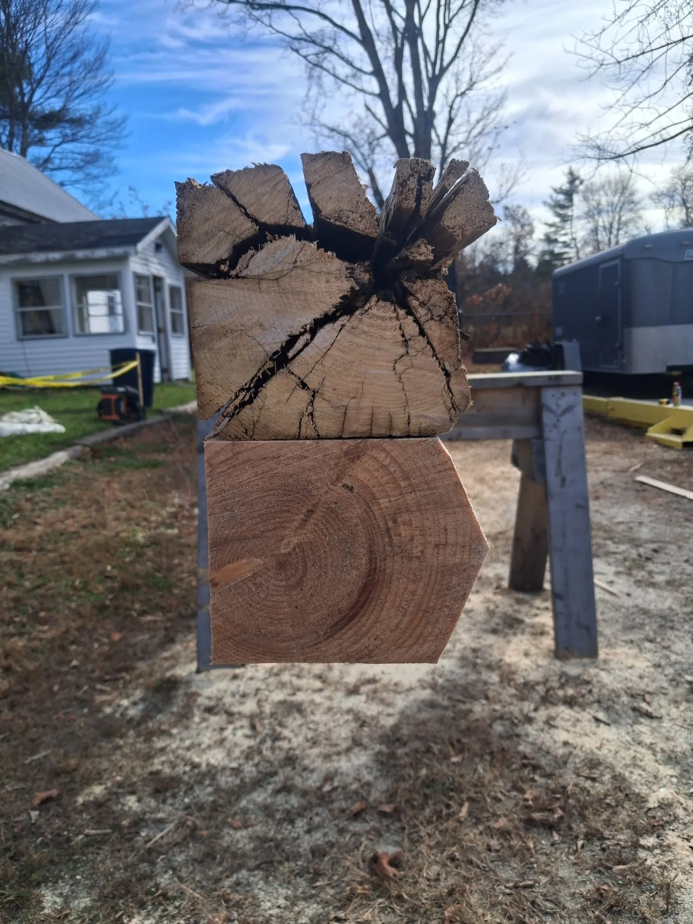
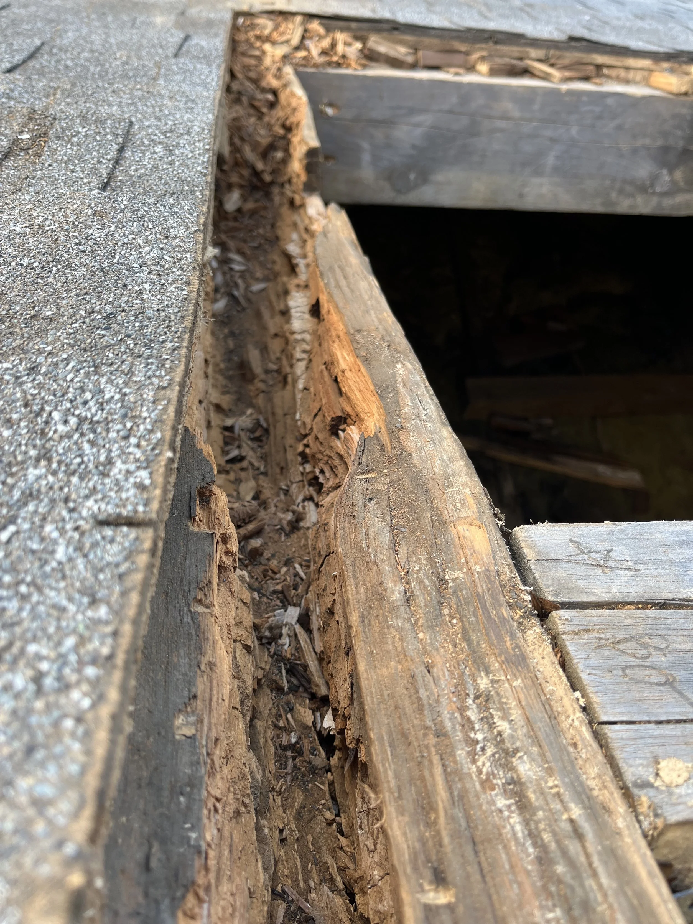
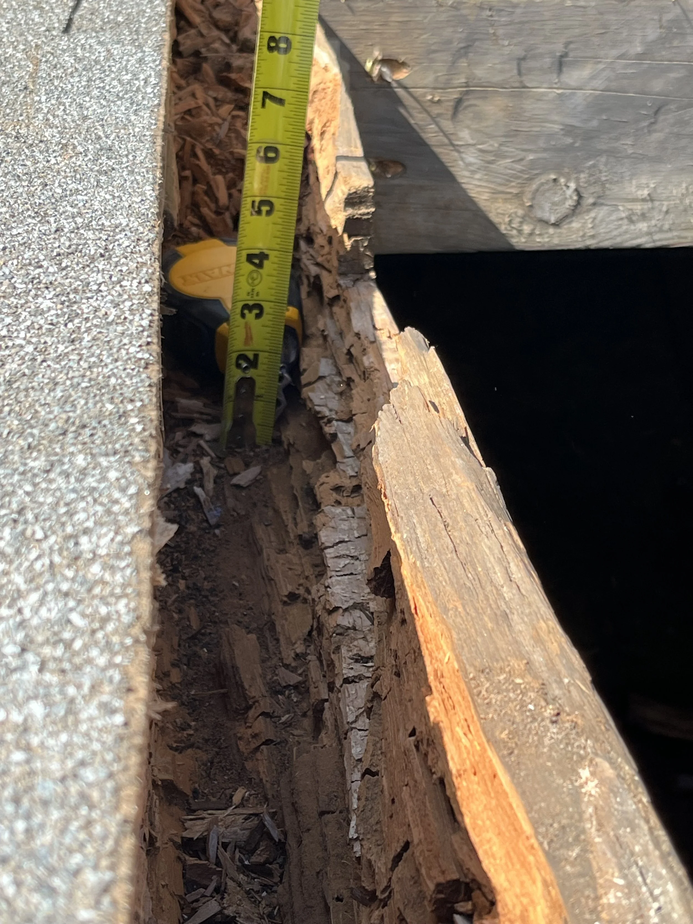
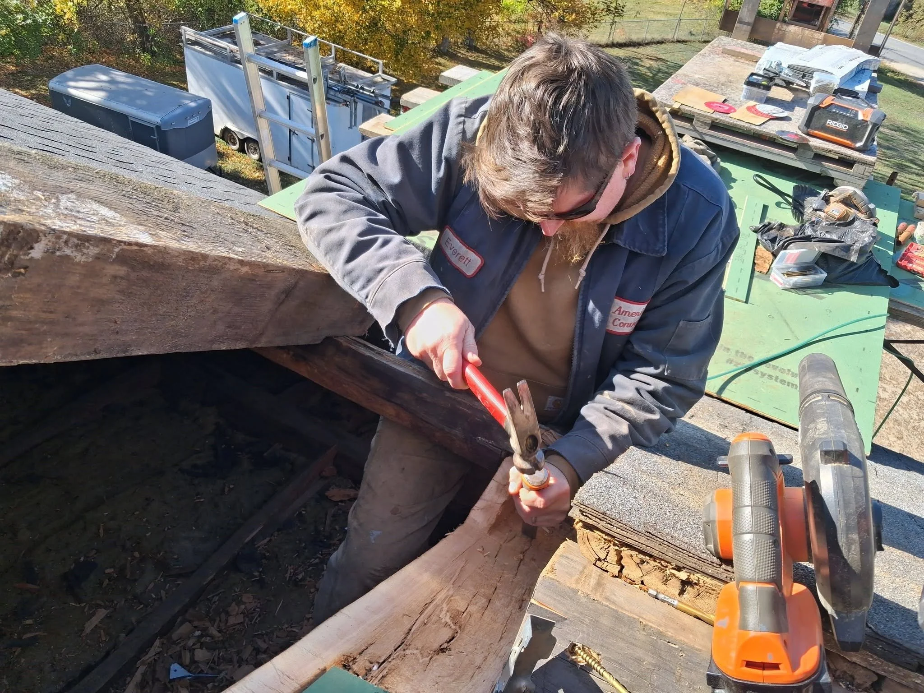
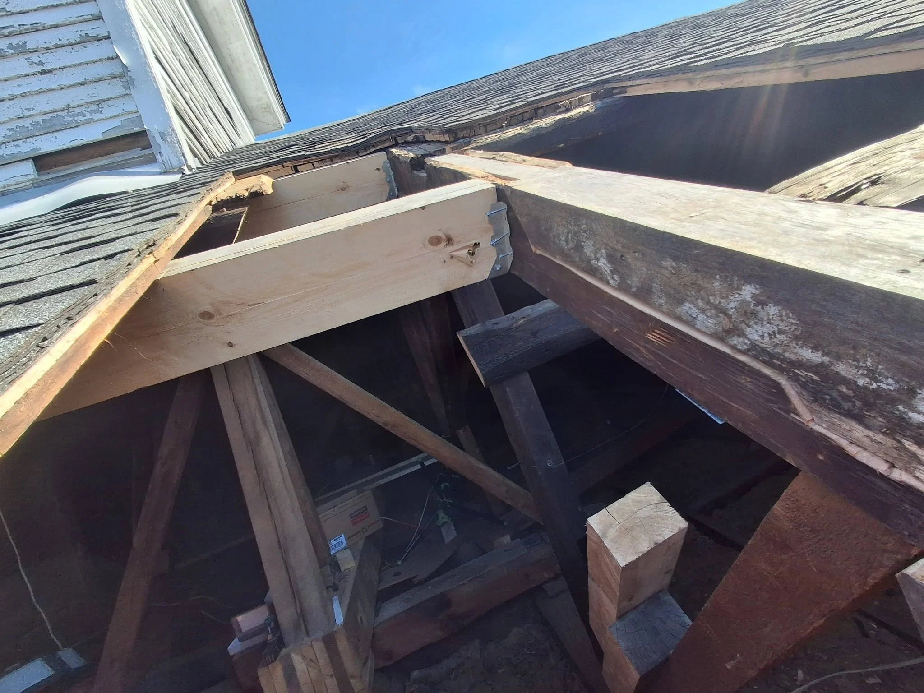
The primary truss timber was in bad shape. For a span of ~8 feet, dry rot had eaten away some 3/4 of the internal substance of the timber. Bear in mind: this one truss supports the weight of about 30% of this elevation of the roof… Altogether, I am confident that had this situation remained undiscovered or unaddressed, the roof system would have suffered a catastrophic collapse under a snow load this winter.
I’m willing to call the timing of this work “providential”, at this point.
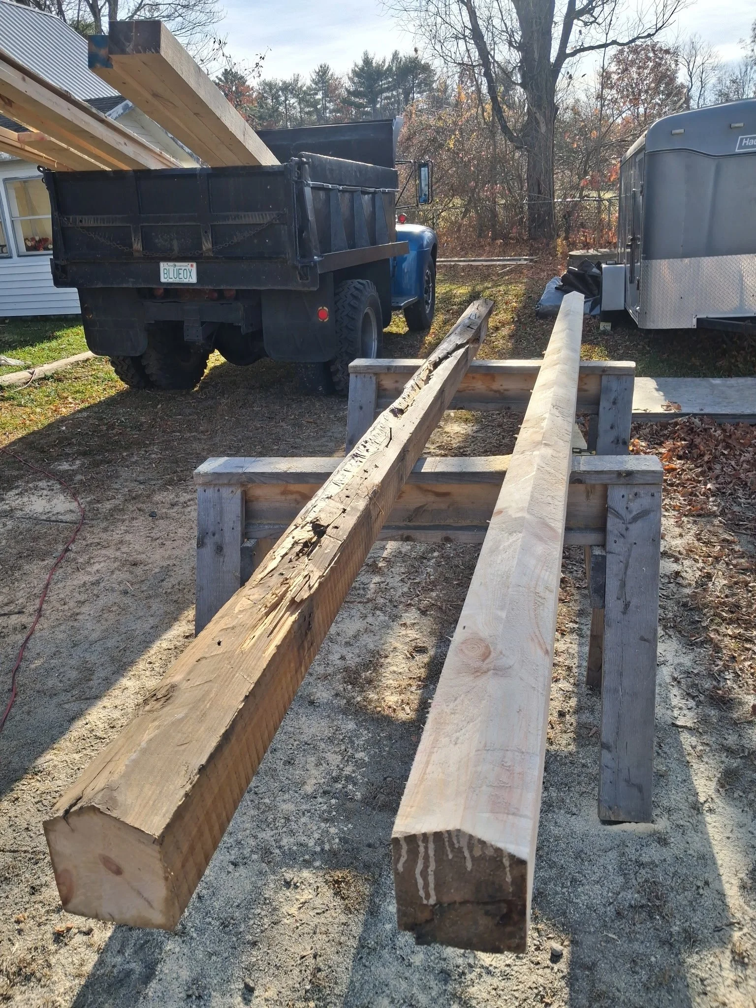
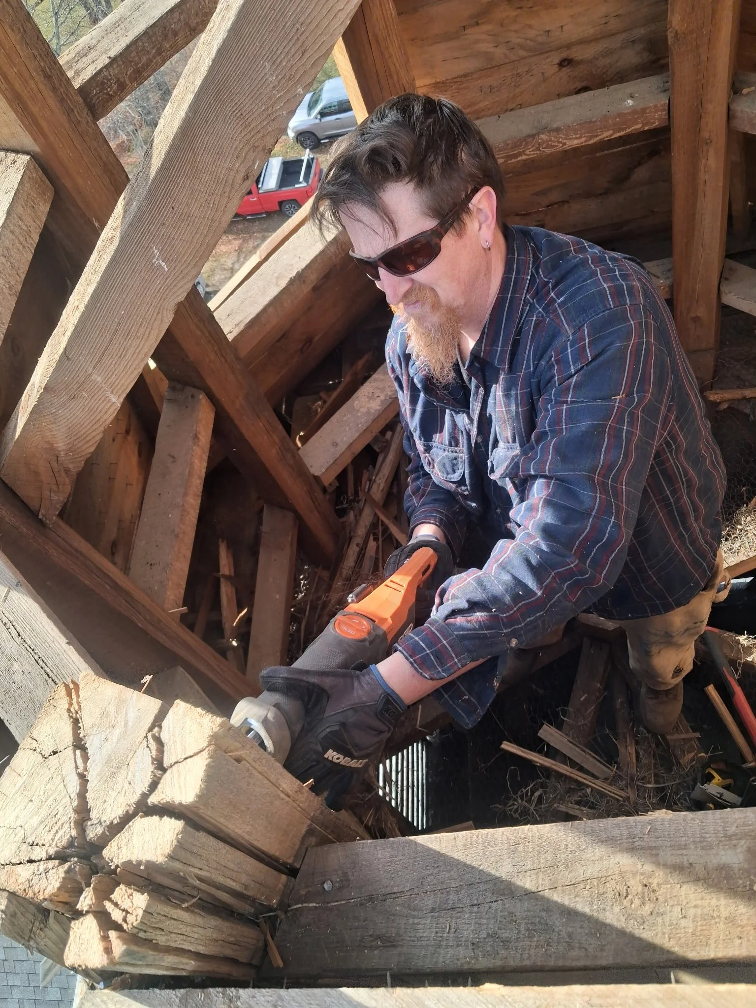
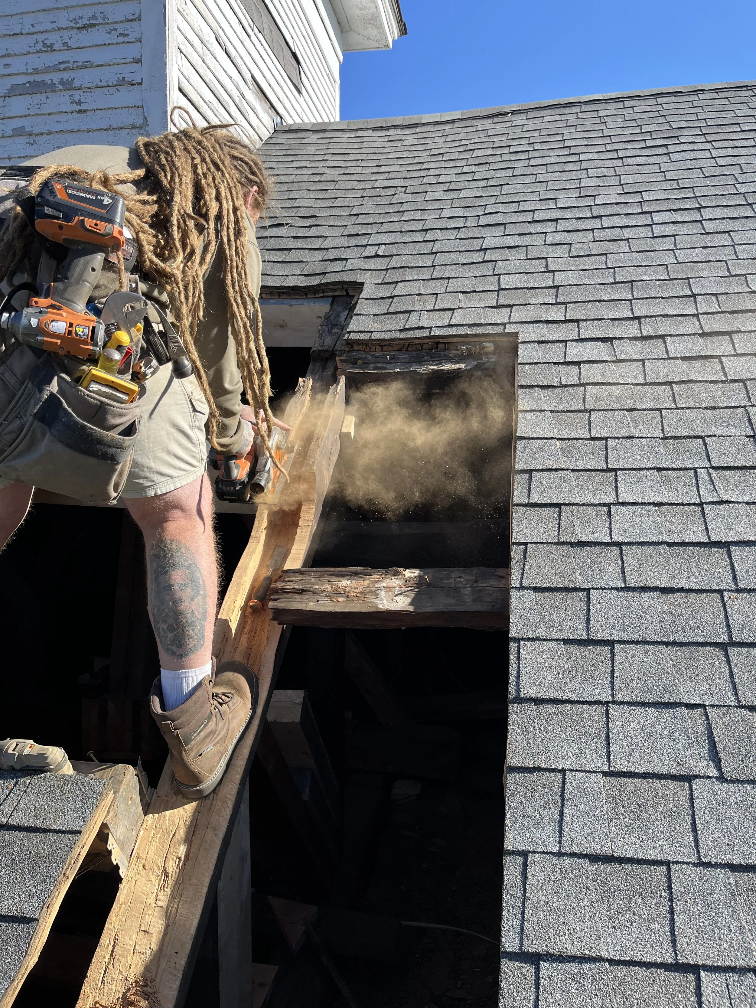
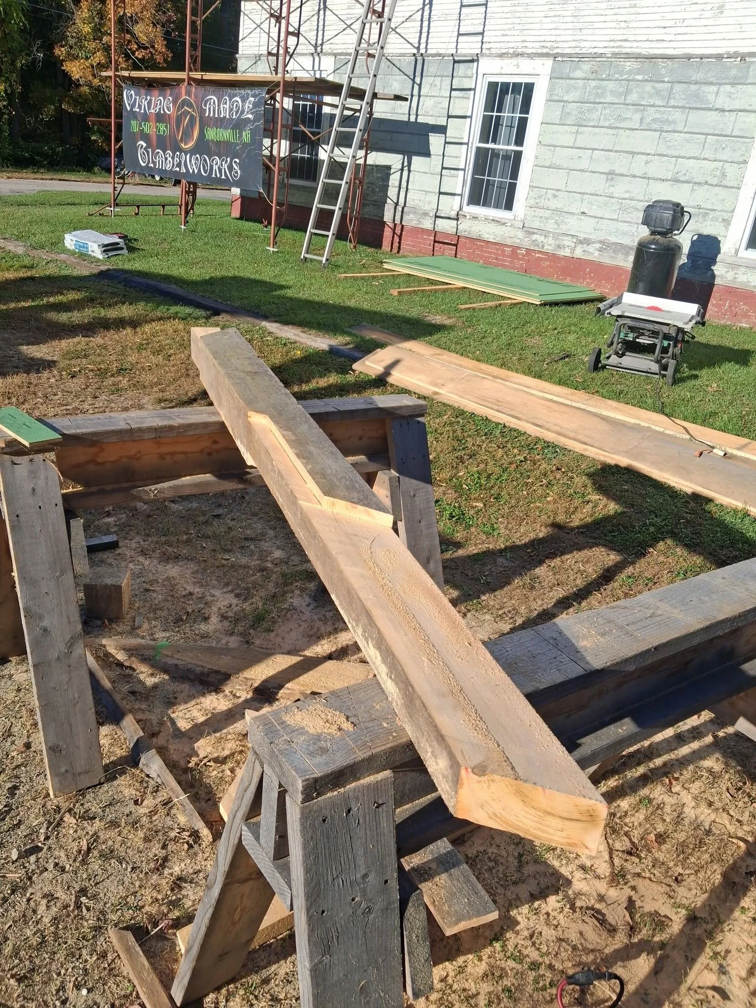
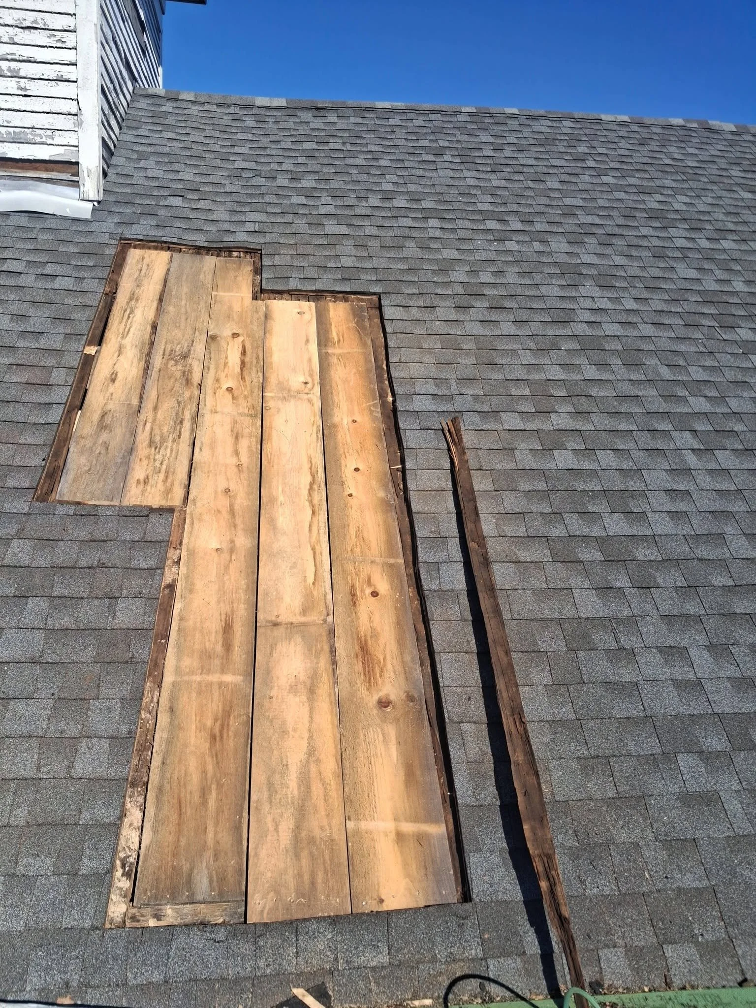
We proceeded to expose the total compromised area of the timber system, and surgically carved out the rot from the body of the truss. Mike then - genuine artisan that he is! - crafted a “key” timber, shaped to fit perfectly within the body of the damaged original, precisely where the rot had been removed. Once installed, the integrity of the roof system, restored, we were able to re-sheath and re-roof the affected area.
Next: Onward and Upward! Assessing and beginning repair of the lightning-struck steeple
Part 2: Steeple Assessment
+ October 26 - 30, 2026 +
Onward, and upward. It was time for the “main event” of this initial phase.
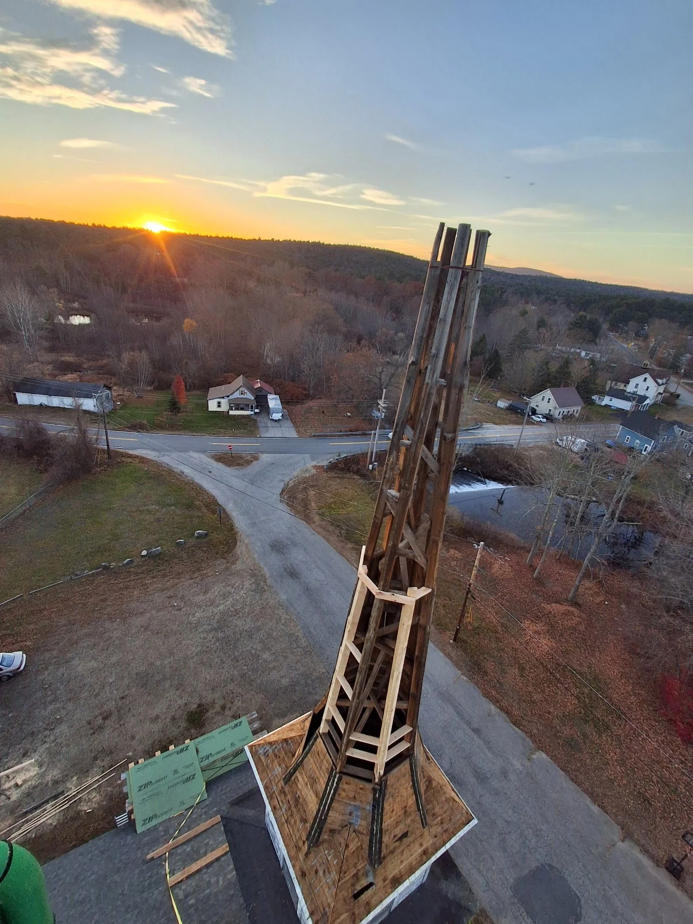
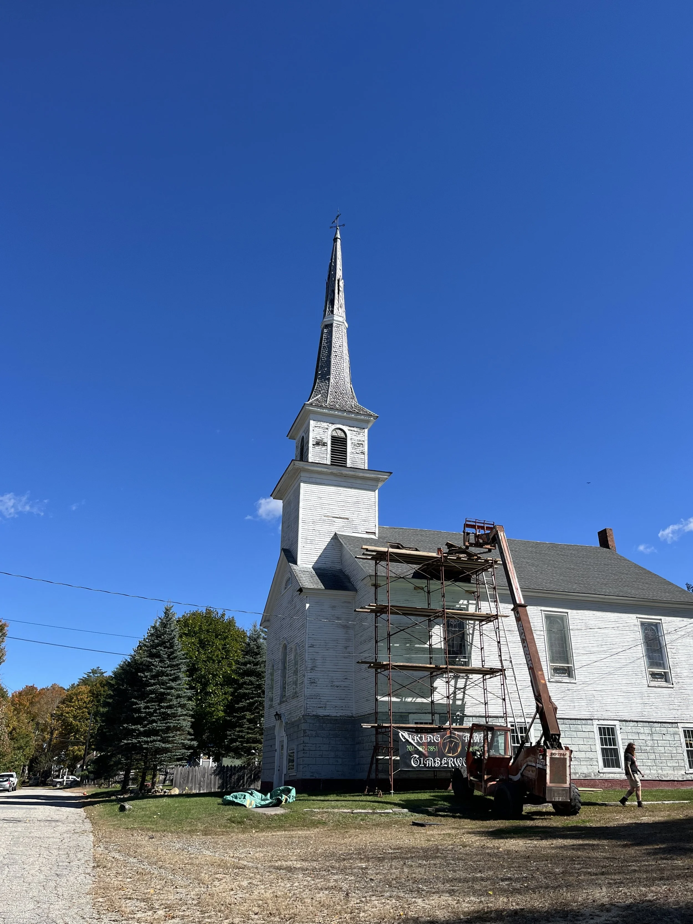
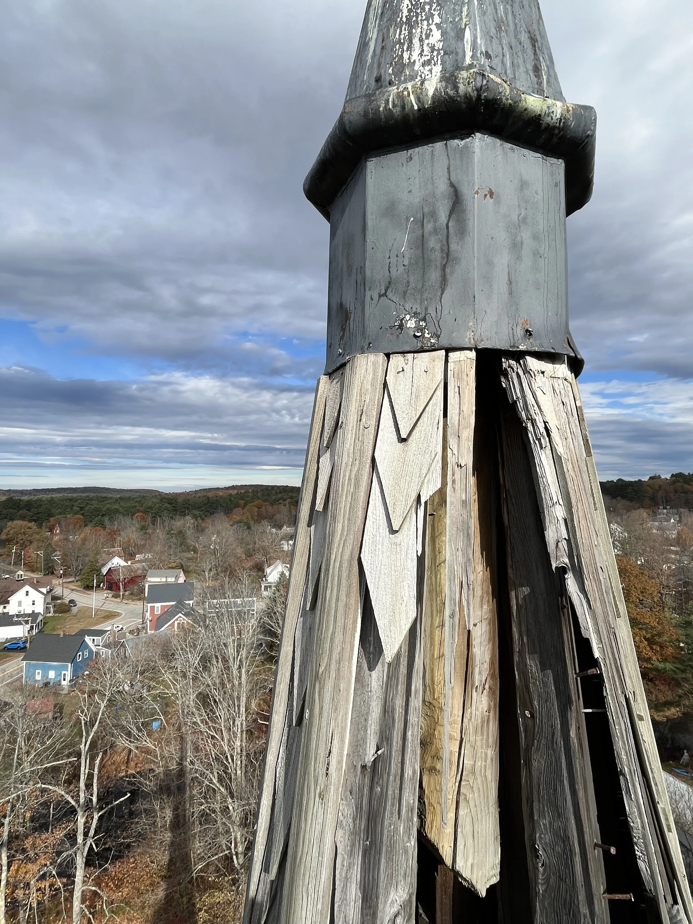
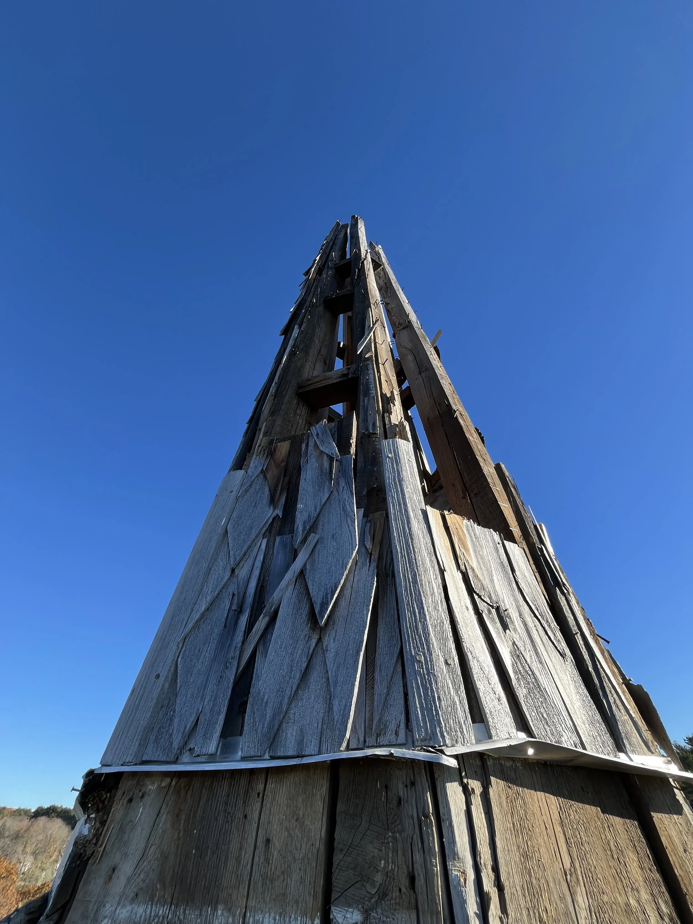
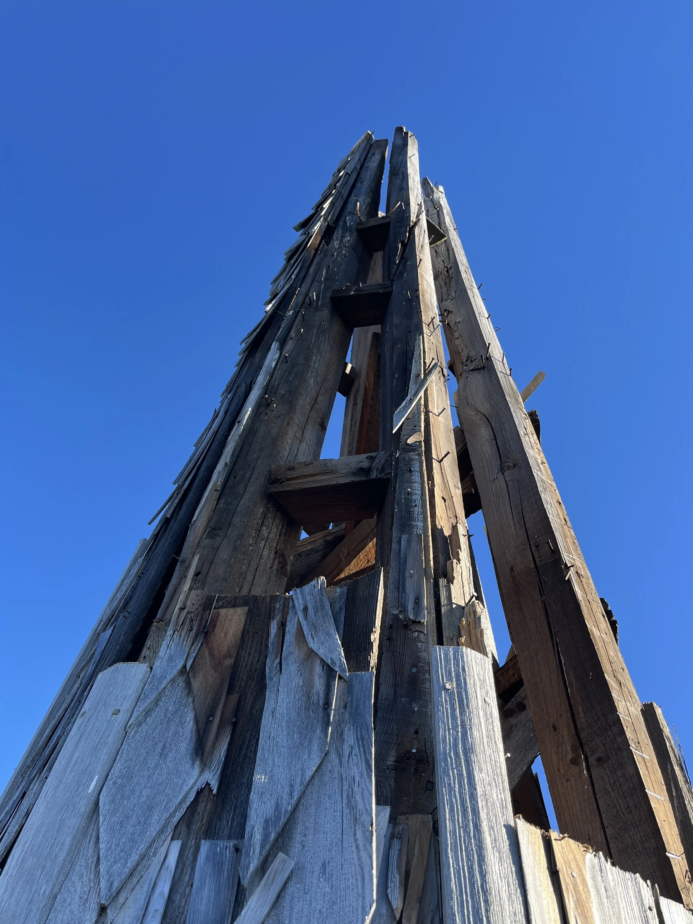
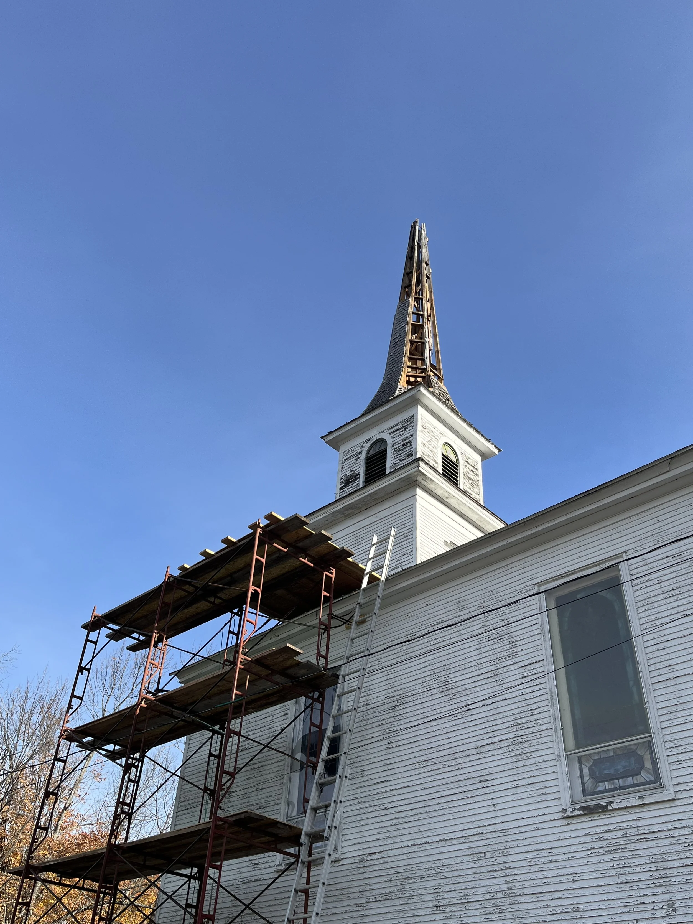
2-3 years back, our steeple suffered the misfortune of presenting the path of least resistance to some 50,000+ volts of atmospheric energy in a hurry to reach the ground. Lightning struck the northeast-facing elevation of the spire, bursting it open in dramatic fashion and scattering flaming debris up and down the street. It was great grace that those flames were found on the street, only. The structure did not burn, that day. But, neither was it insured. As such, what damage the storm had done would remain un-repaired for years.
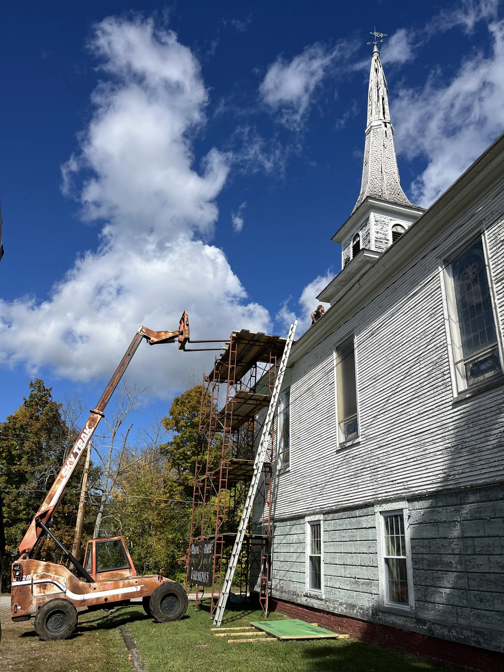
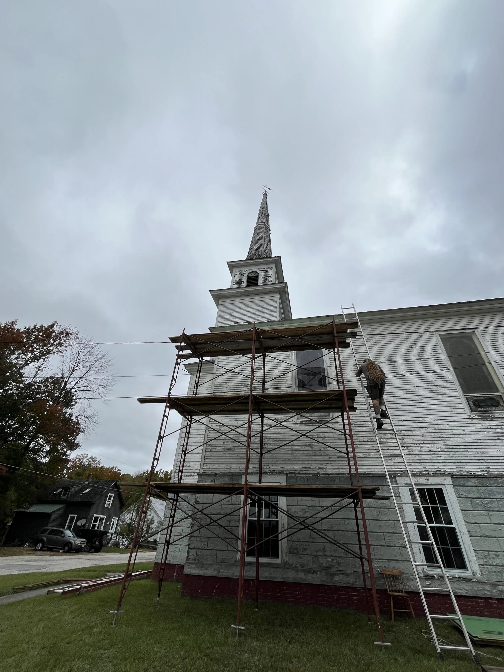
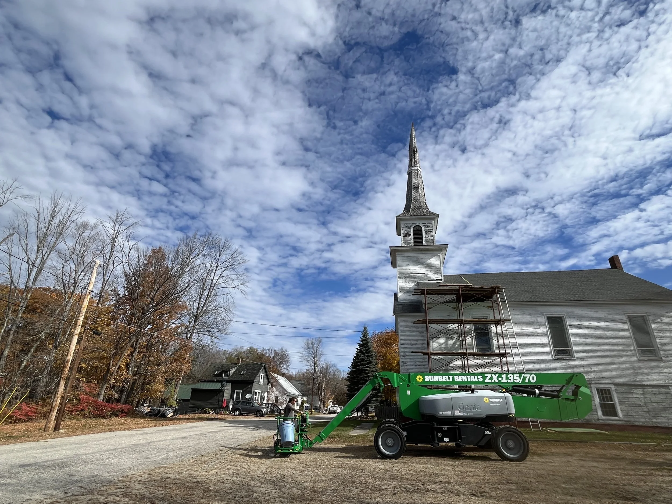
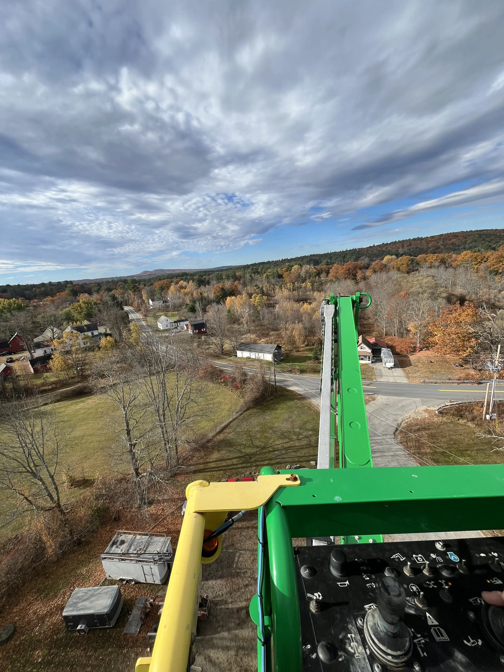
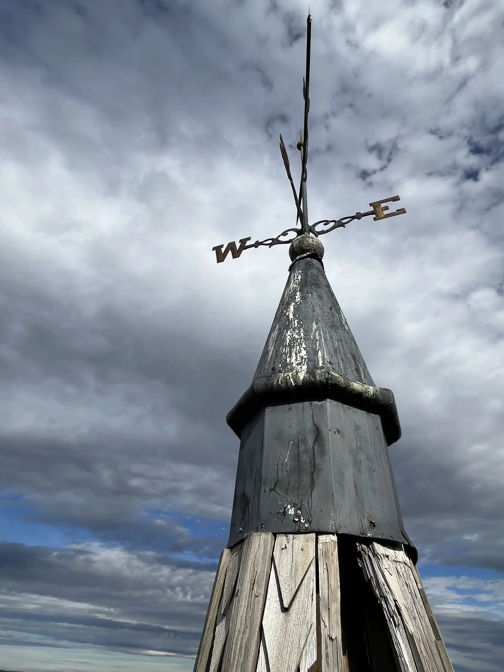
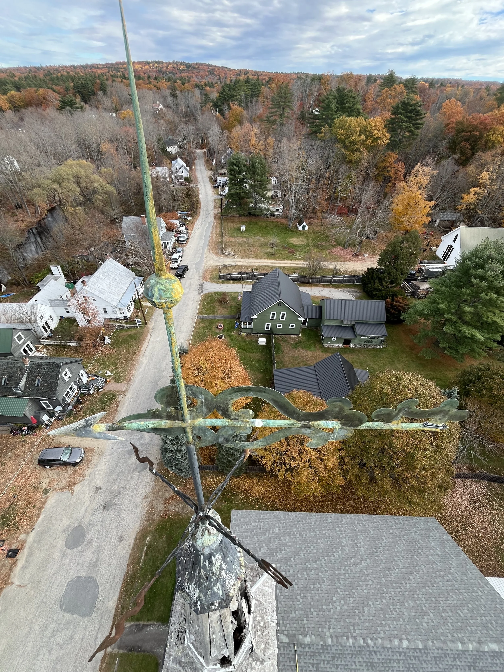
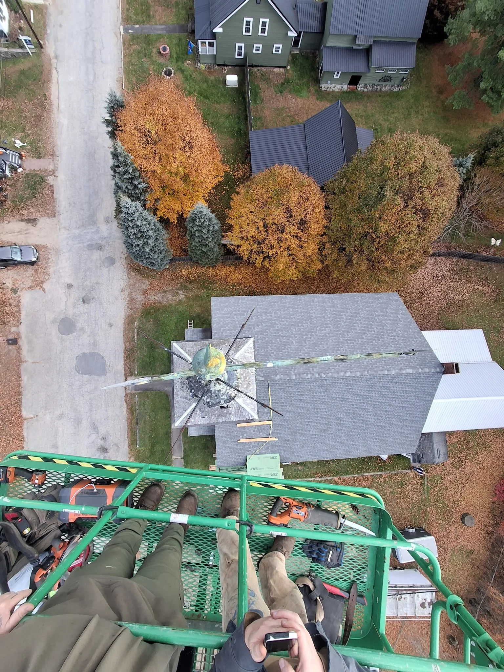
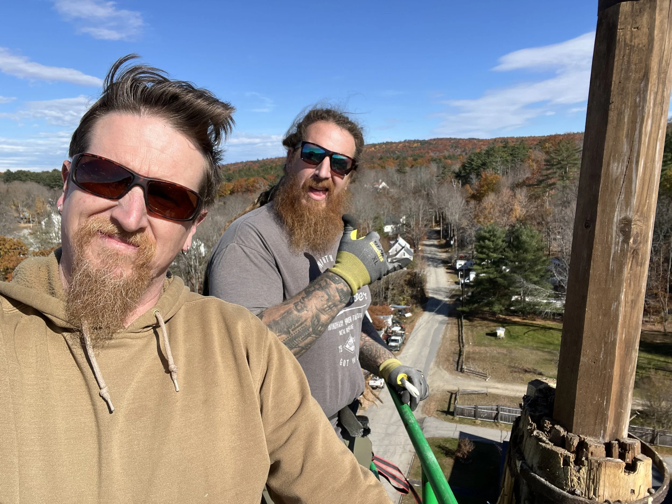
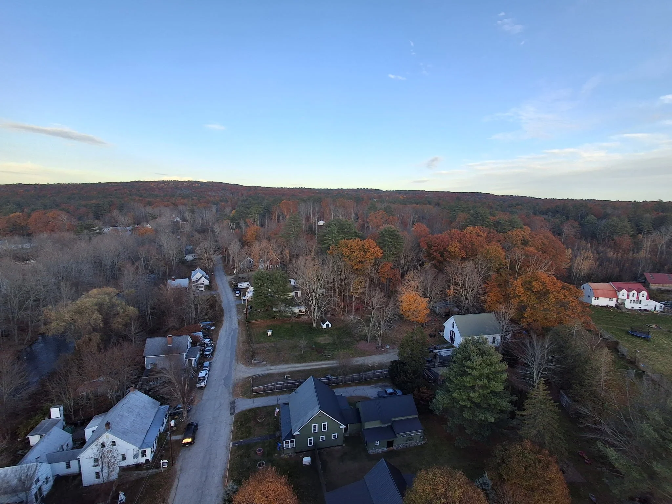
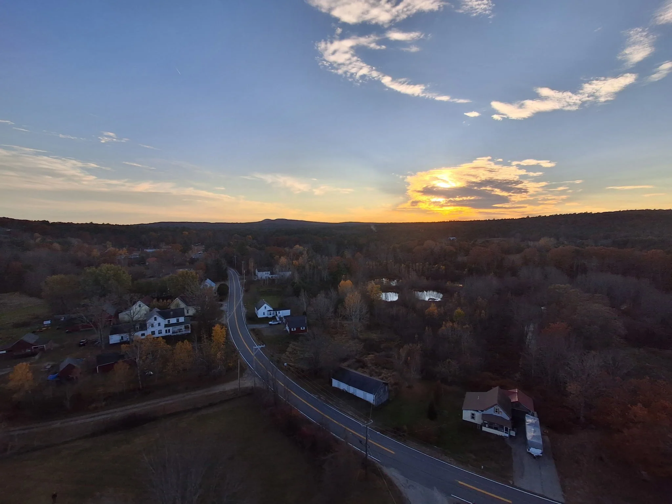
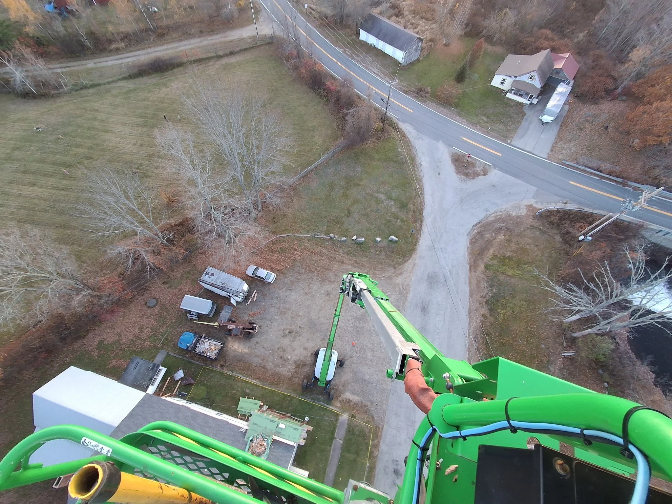
The tip of the weathervane - we would discover - stands 107’ above the ground. To this point, our assessment of the damage and necessary repairs had been limited to squinting from the ground, and peering upward through debris from inside the belfry. Until we were able to get (much) closer, we would really only be guessing at what we had gotten ourselves into.
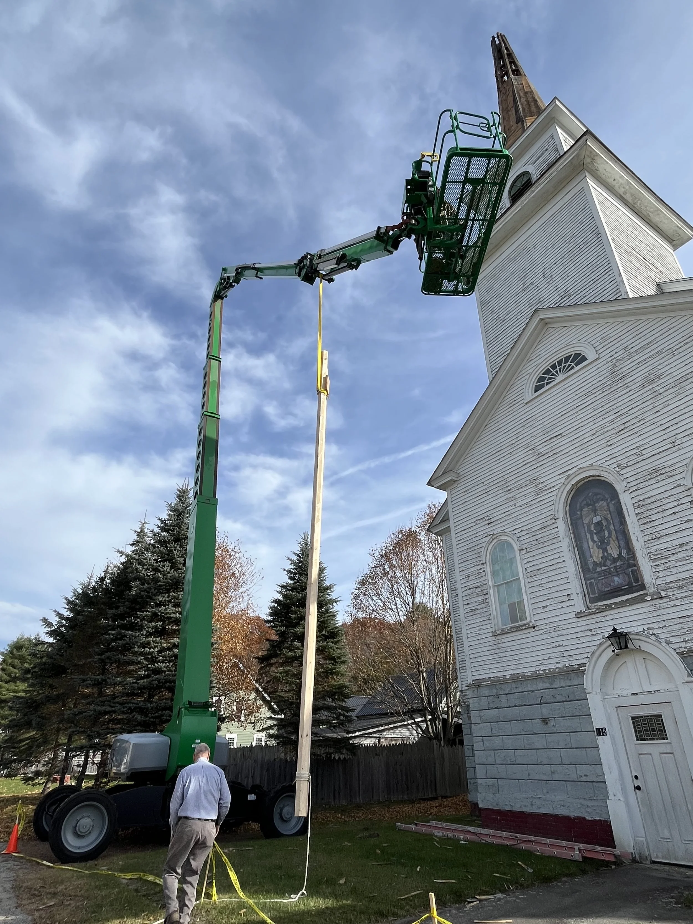
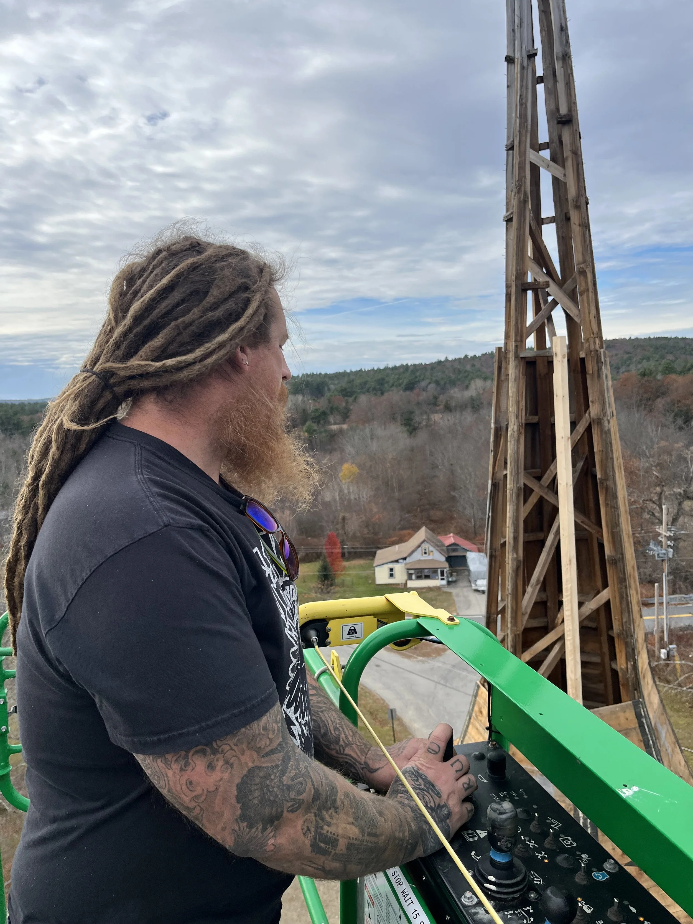
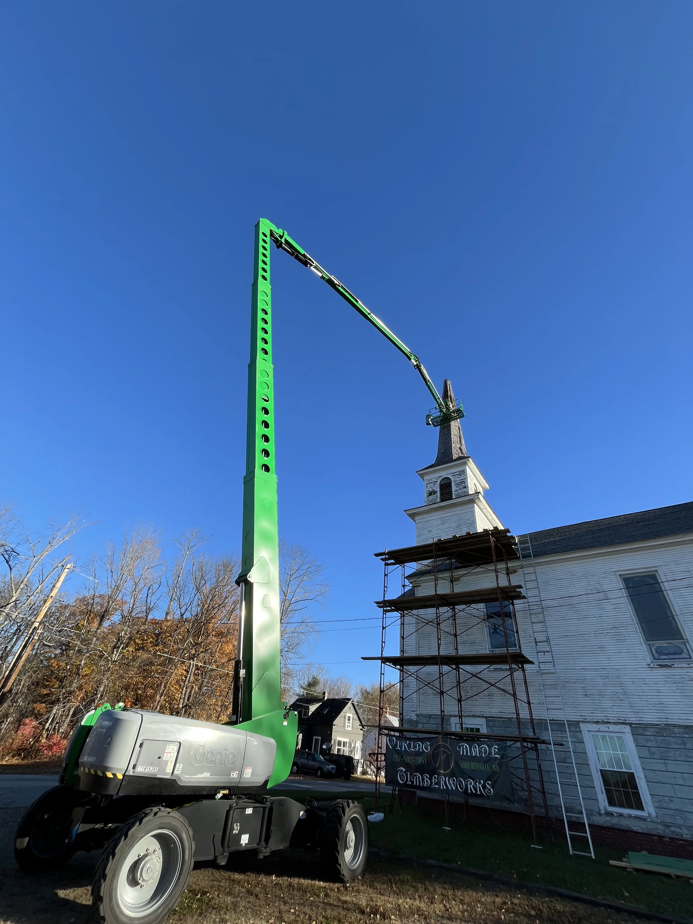
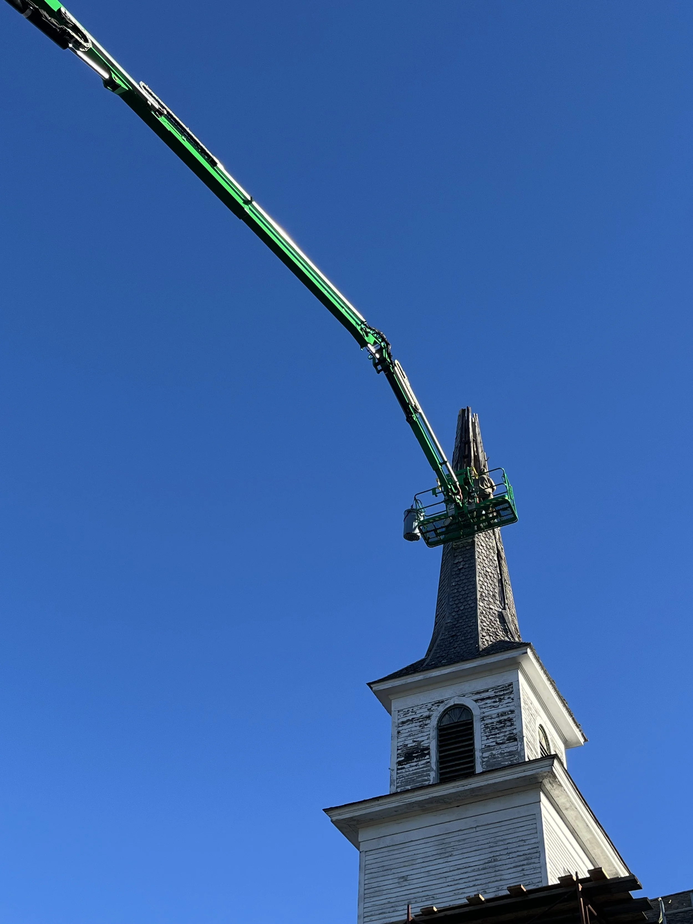
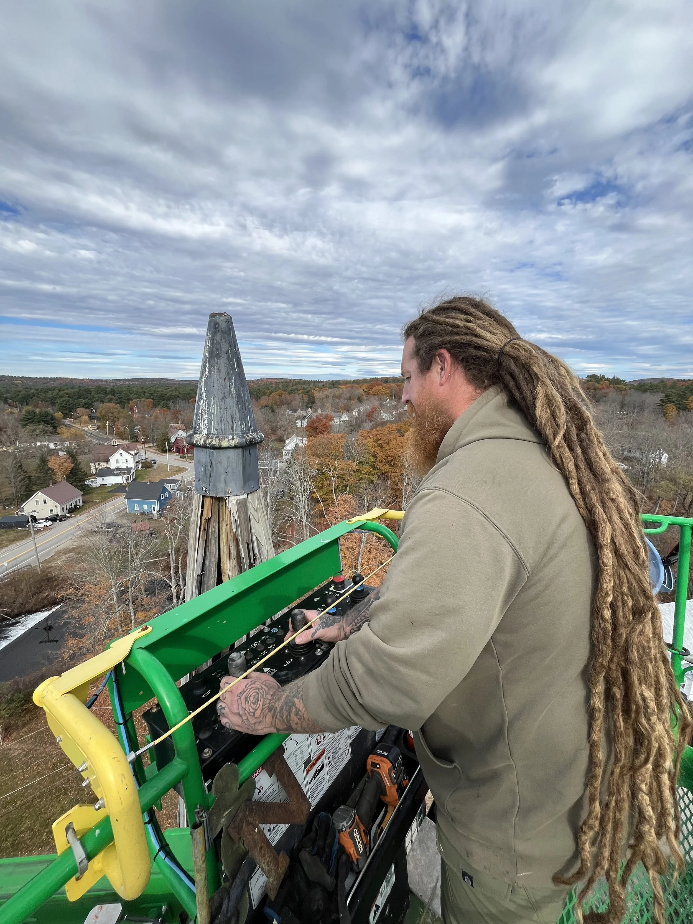
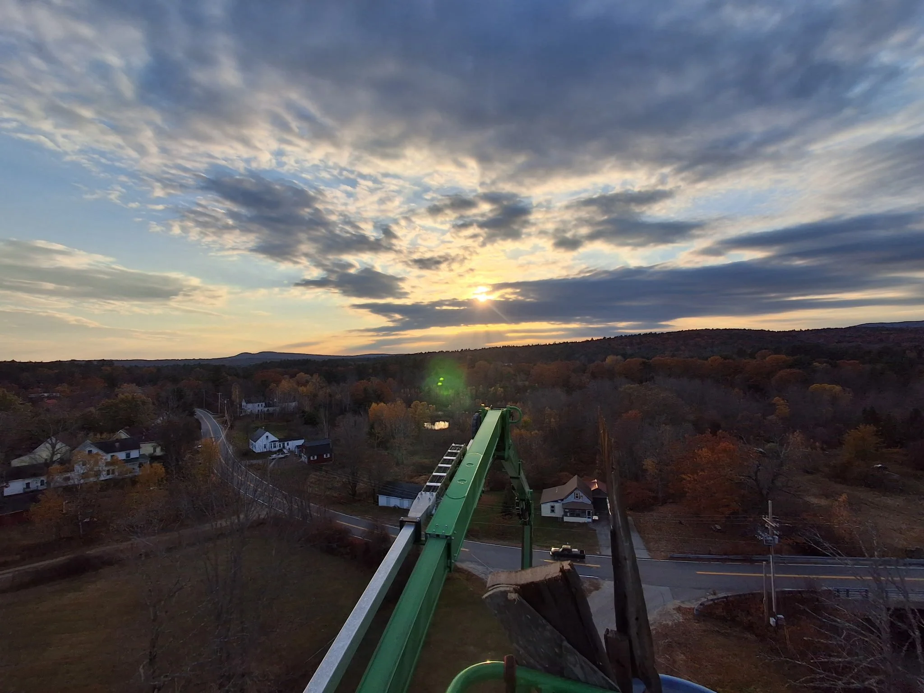
On October 26th, steeple access was delivered to us in the form of a rented 135’ articulated boom lift. Up, and away!
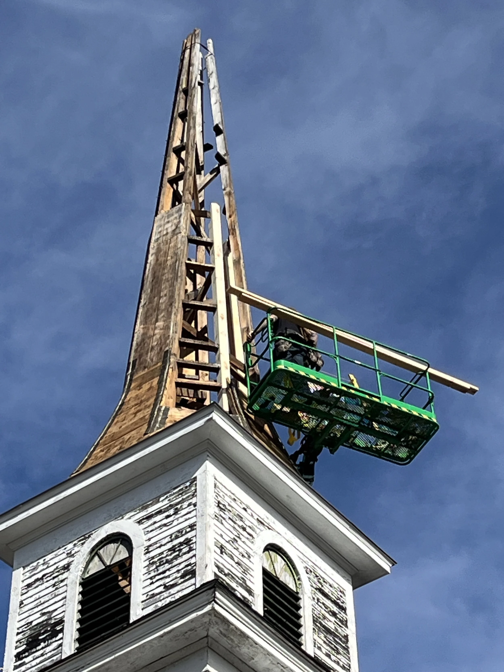
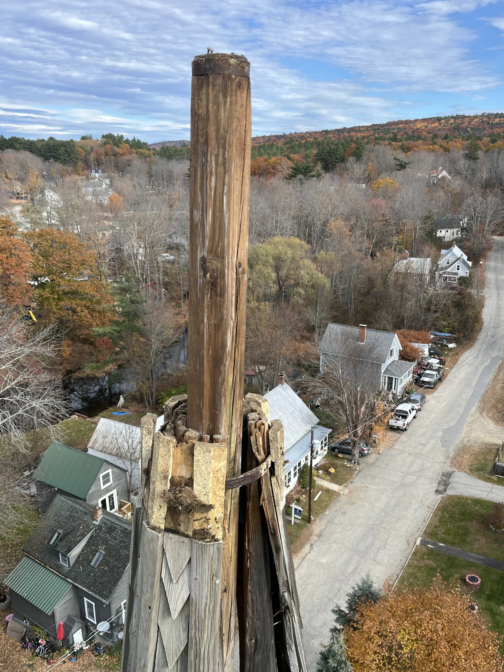
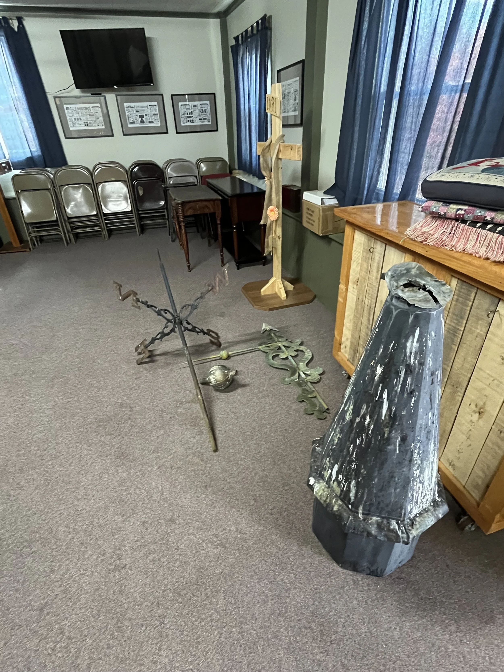
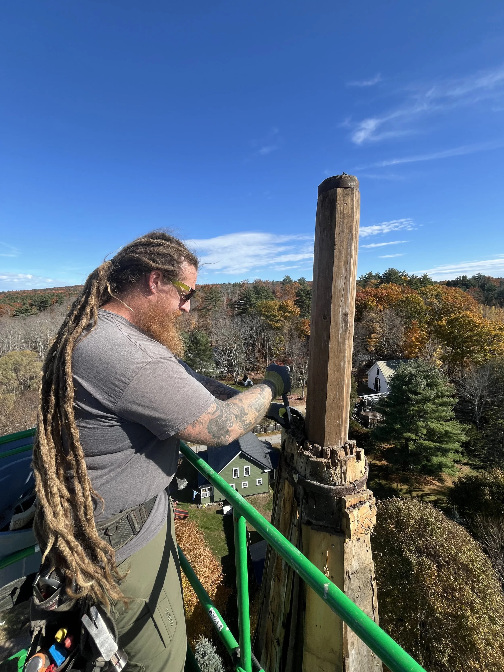
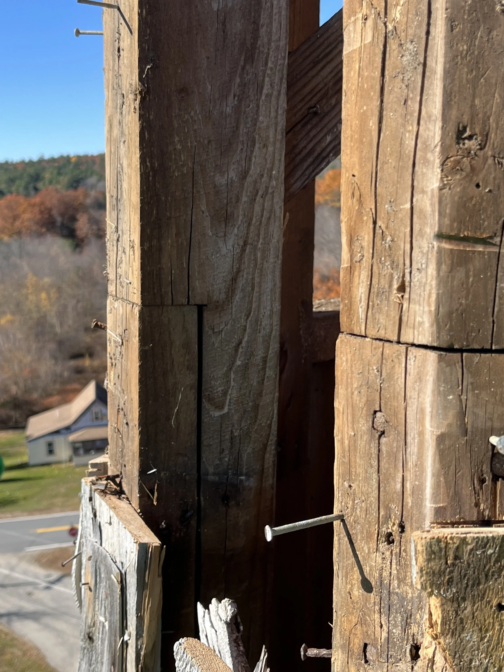
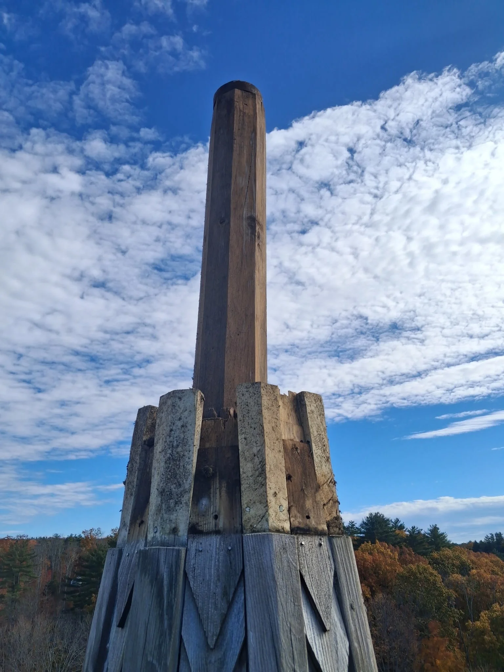
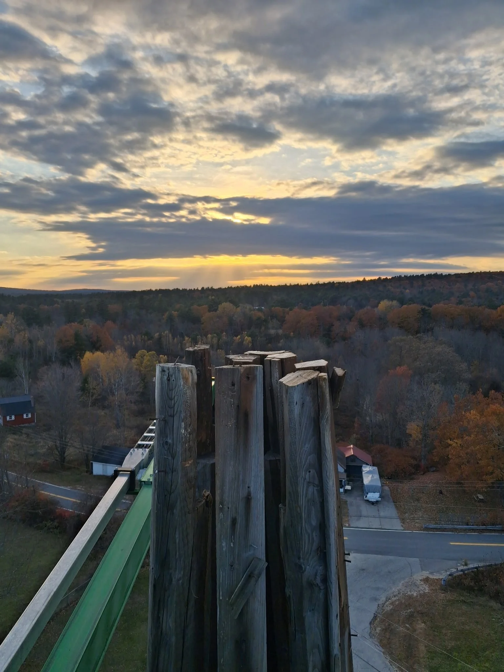
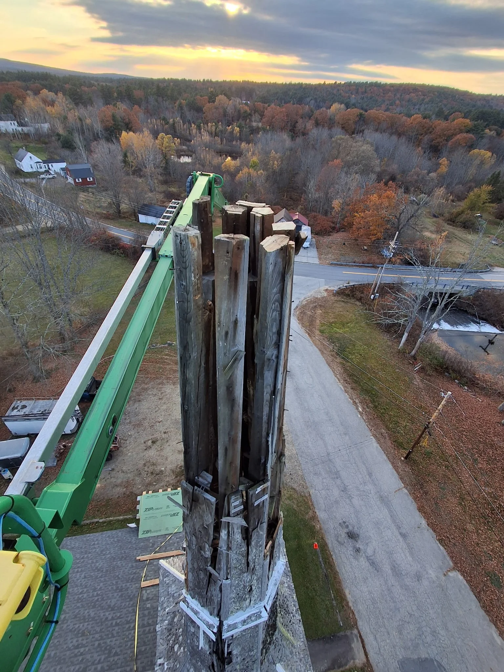
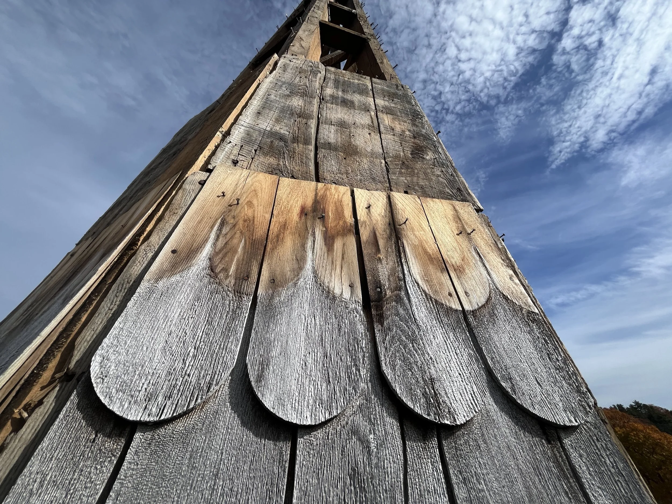
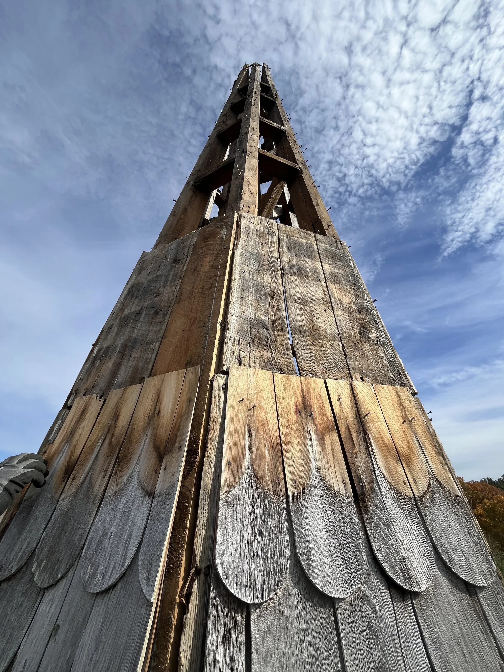
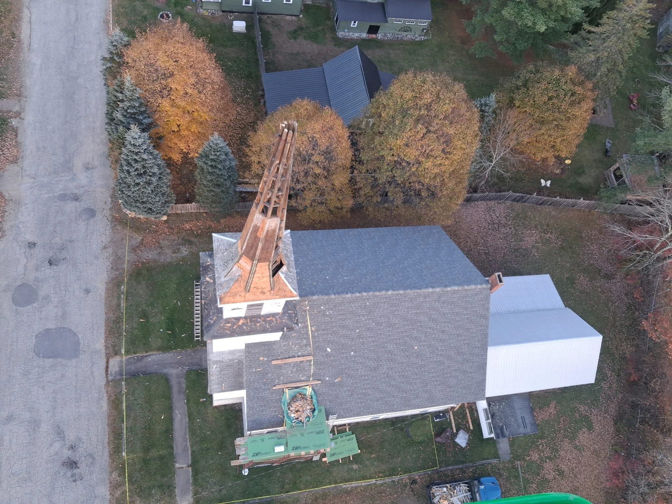
This first week of steeple work would involve stripping the spire of siding and damaged sheathing, assessing the timberwork and determining how to best approach re-construction. Working from the top down - after taking a moment to acclimate to the altitude - we first dismantled the weathervane (which Dad would soon spend hours restoring to glory). From that utmost height, we pulled rusted nails and shattered board, gradually exposing the framework beneath.
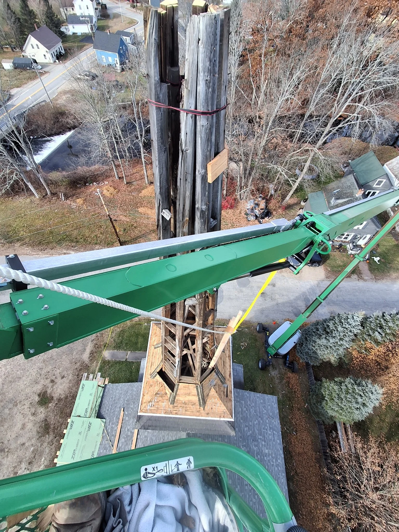
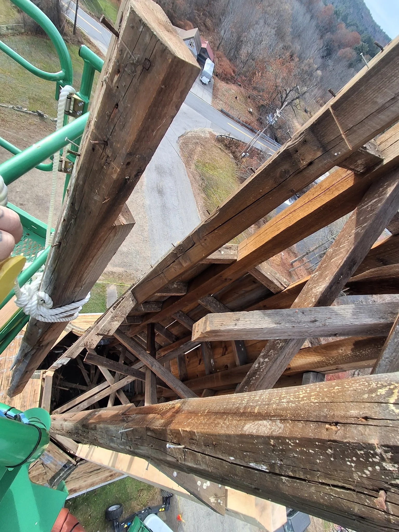
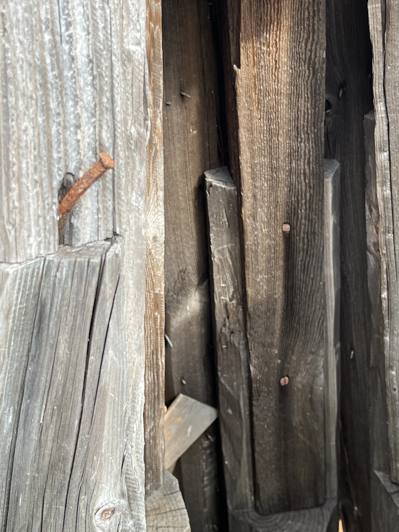
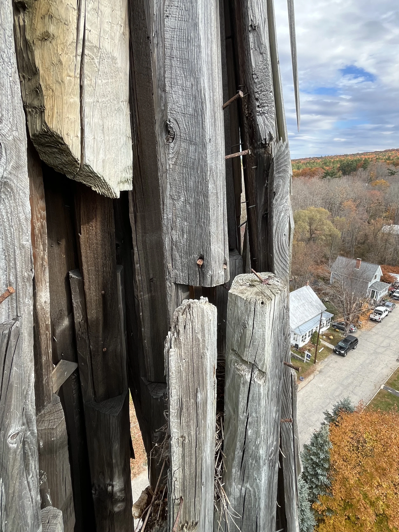
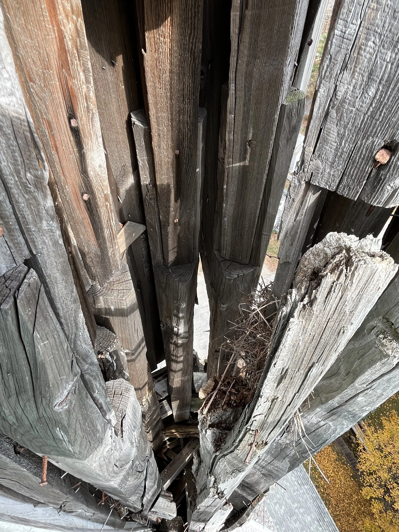
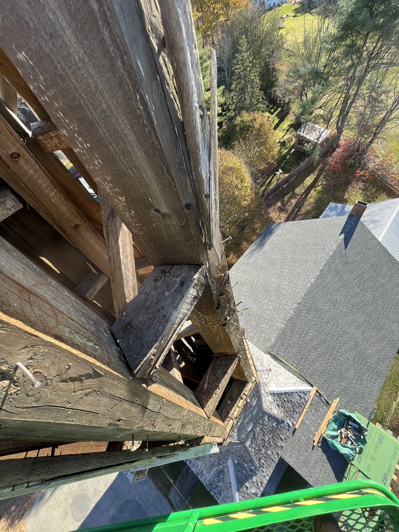
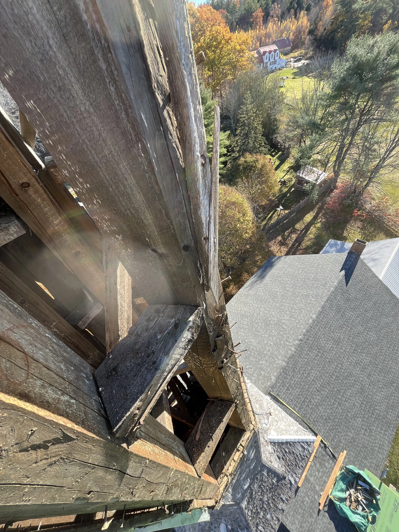
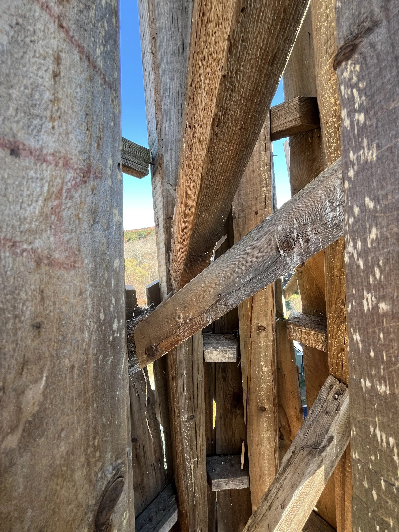
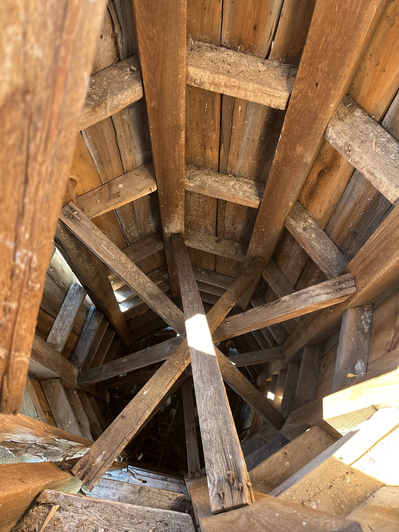
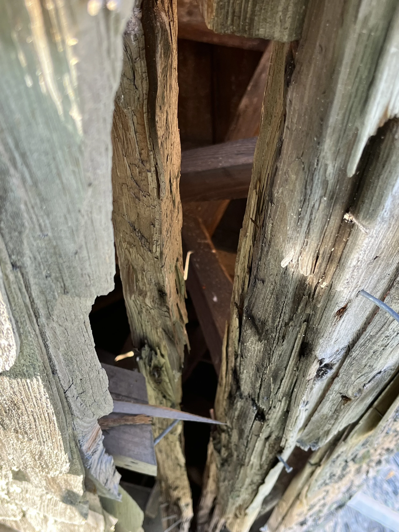
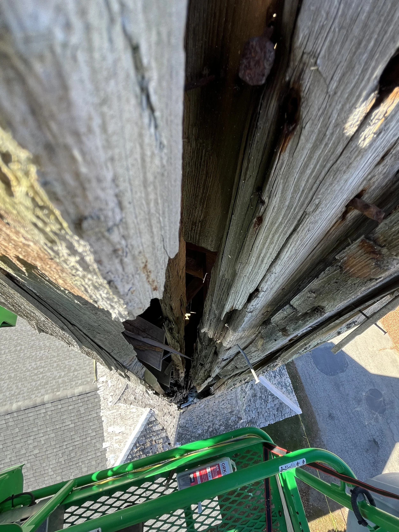
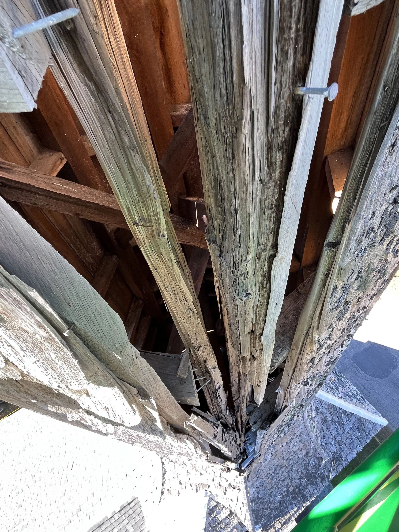
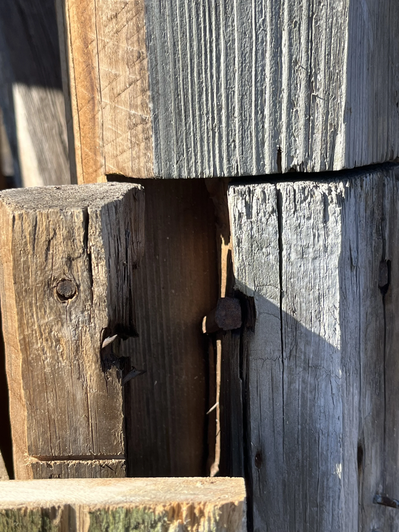
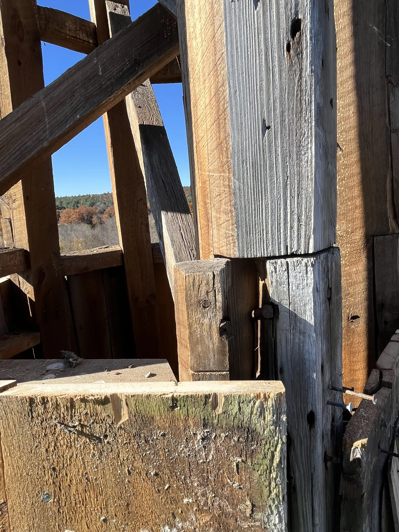
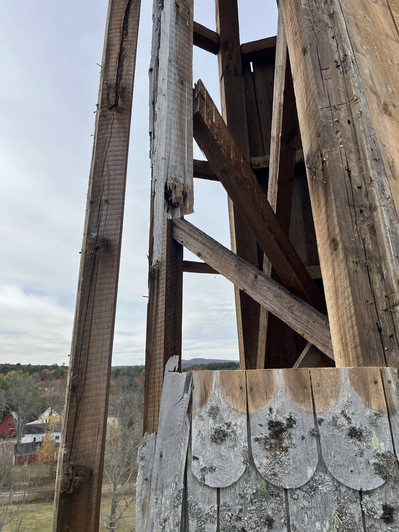
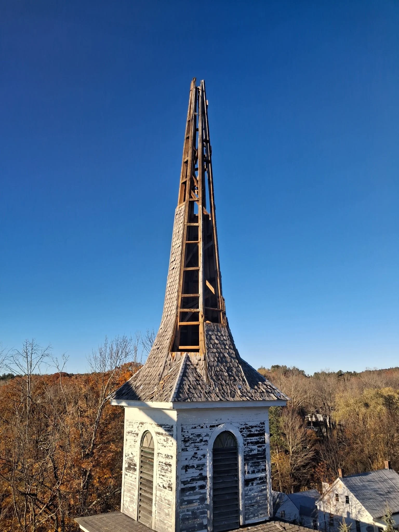
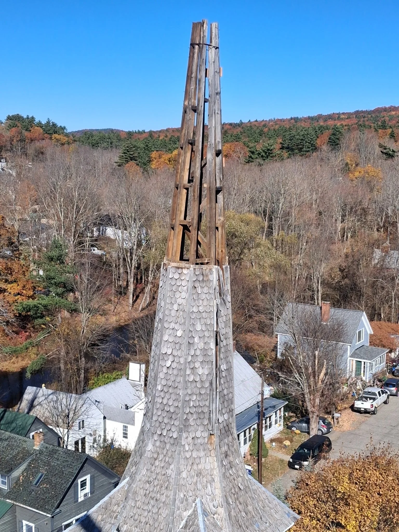
The narrow, towering structure had suffered significant damage from the lightning struck; a situation which had not improved at all in the intervening years. Laying hands upon the shattered timbers at height, seeing separated joinery and structural elements broken free and hanging uselessly within the body of the spire, we were - and remain - amazed that it had not thus far found opportunity to collapse in some stiff breeze. The tower rocked ominously under very modest pressure, as we worked to peel off the broken pieces.
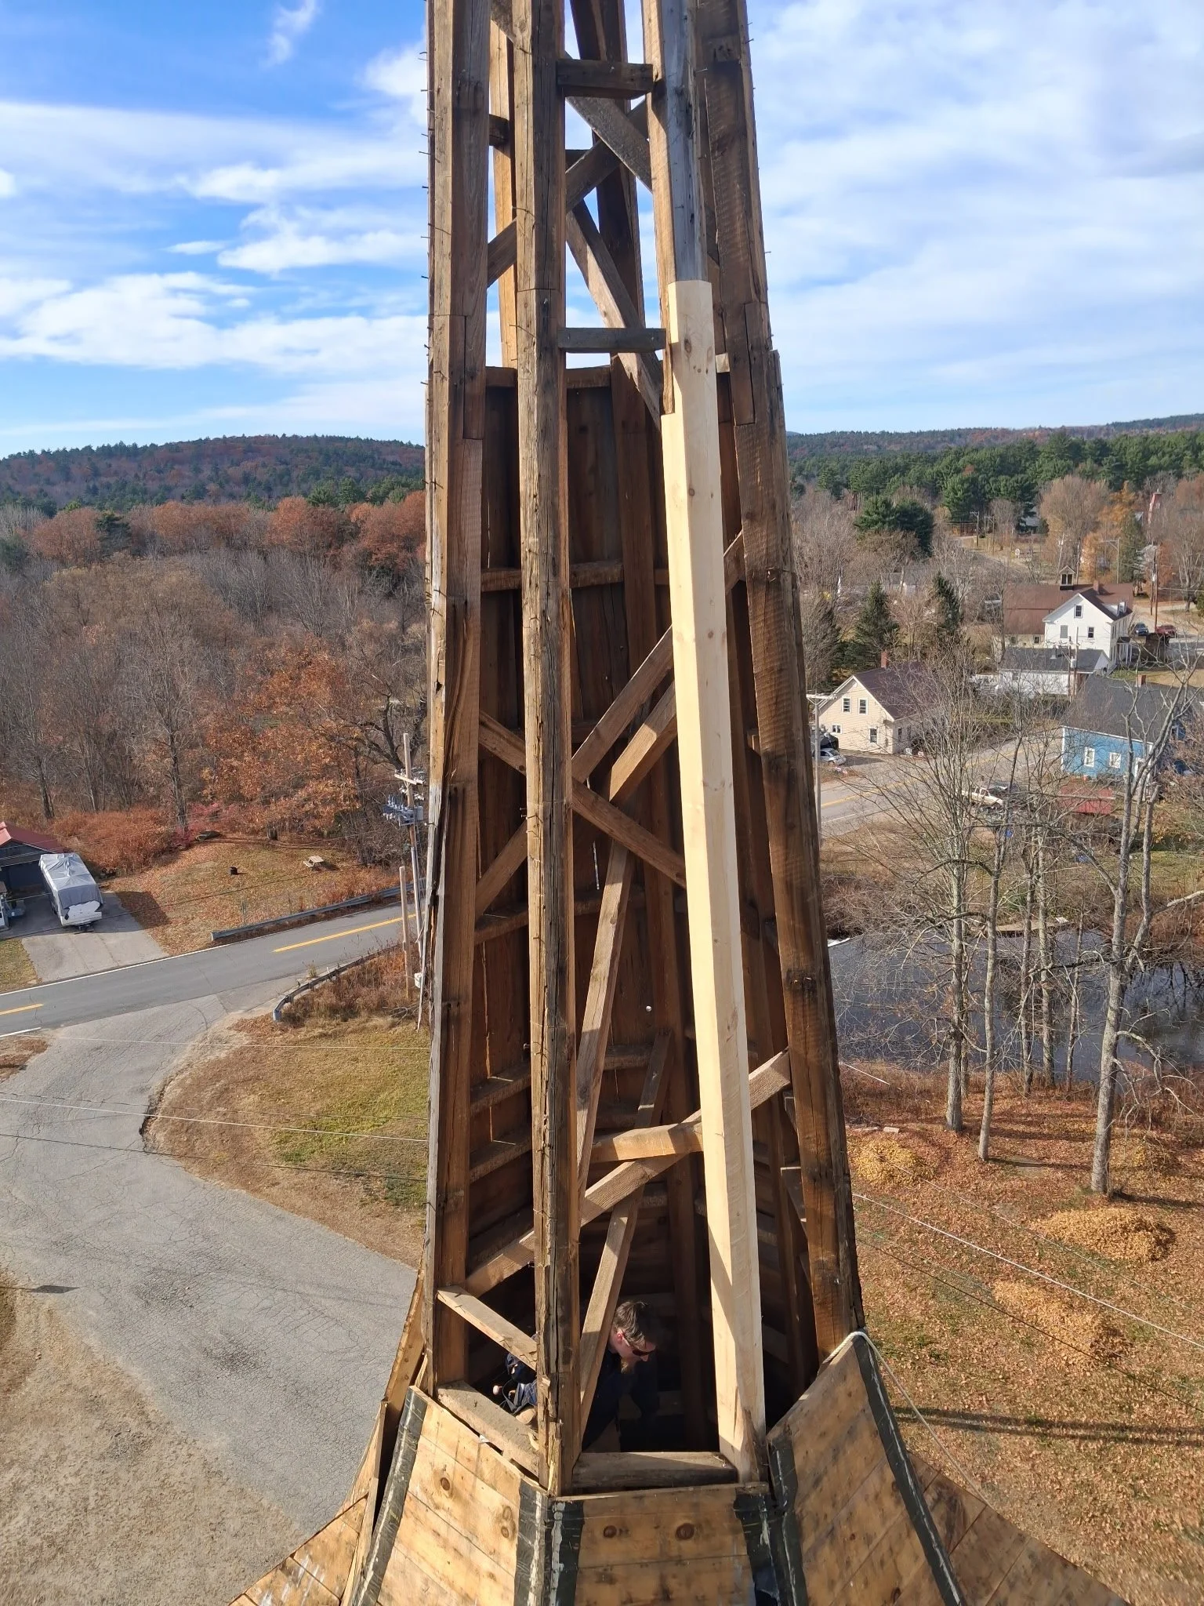
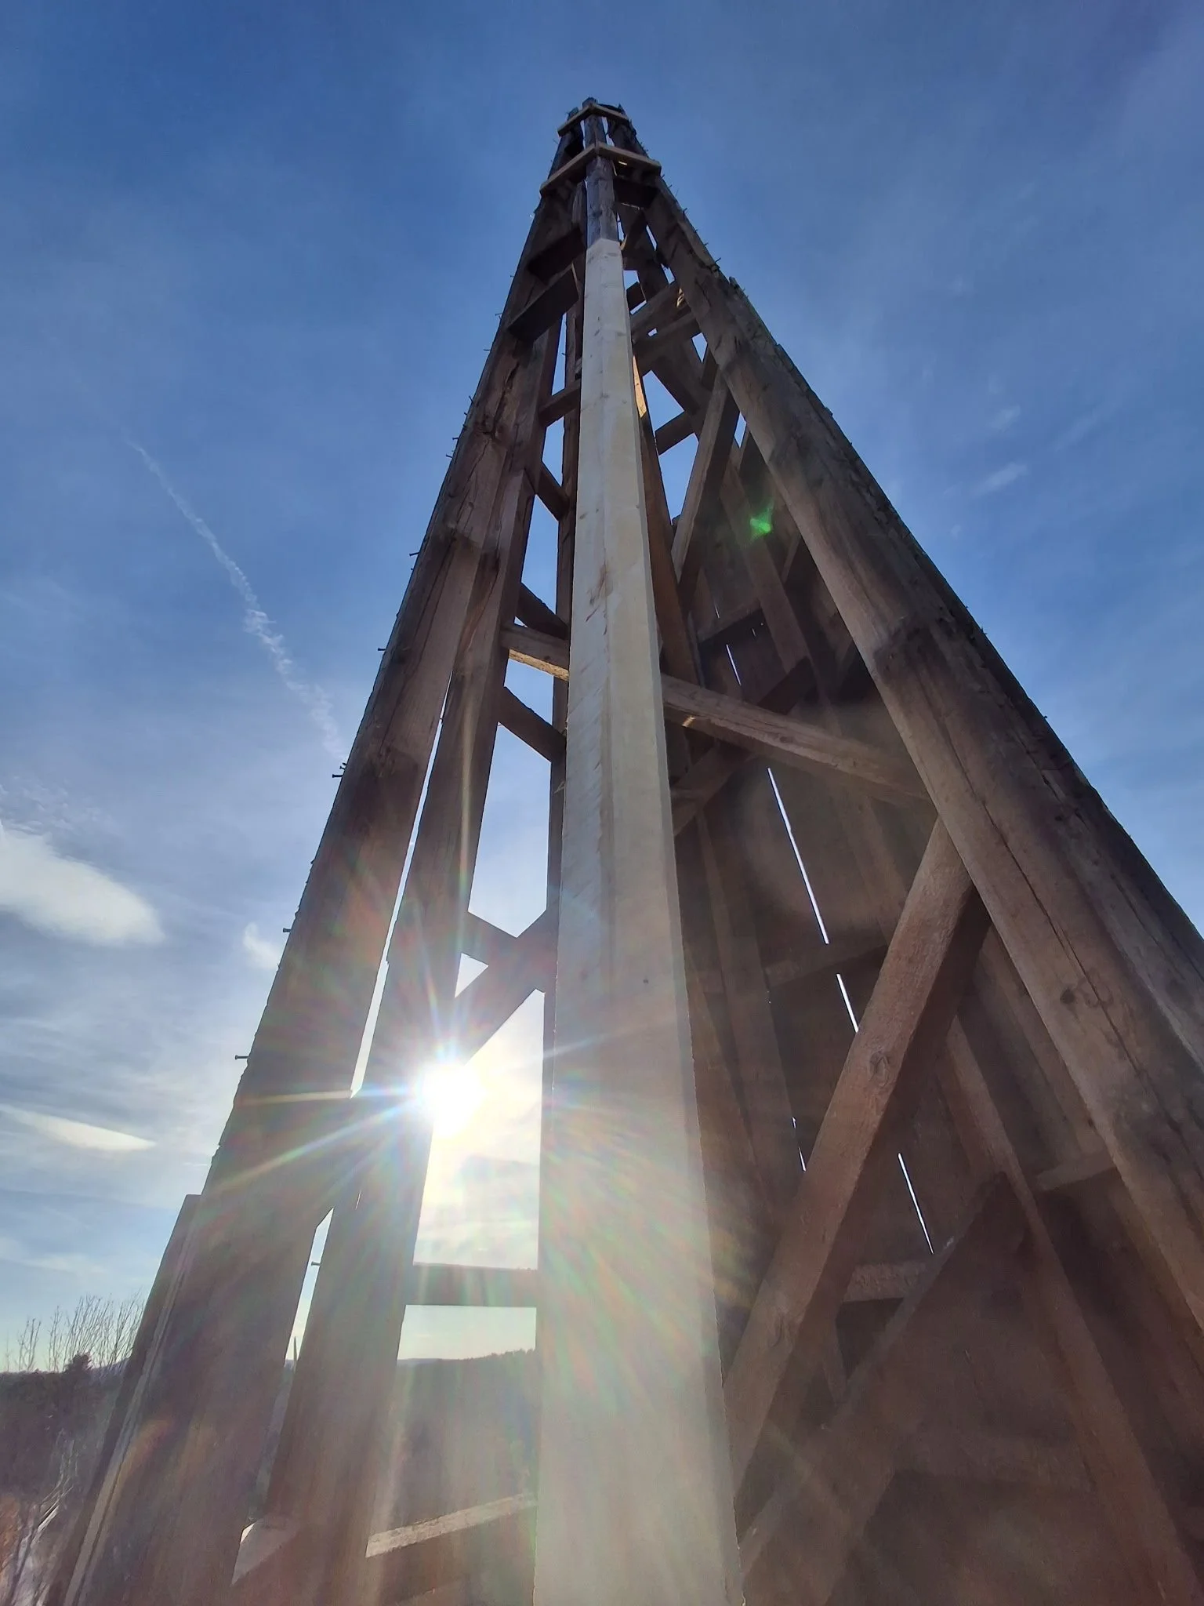
In the end, we determined that 3 of the 8 vertical timbers constituting the spire would need some degree of repair or near-total replacement. On the worst-hit, this would mean replacing 40’ of vertical timber, installed in place some 100’ off the ground. On two others, it would mean piecing in 16’ - 20’ sections. Day-by day it is driven home - bias of brotherhood, aside - that I could imagine no one better suited to the unique challenges of this task than Mike. It’s a unique sort of joy, in this season, to have the opportunity to accomplish this work together. I am grateful.
Next up: New Bones.
Part 3: New Bones
+ November 2-6, 2026 +
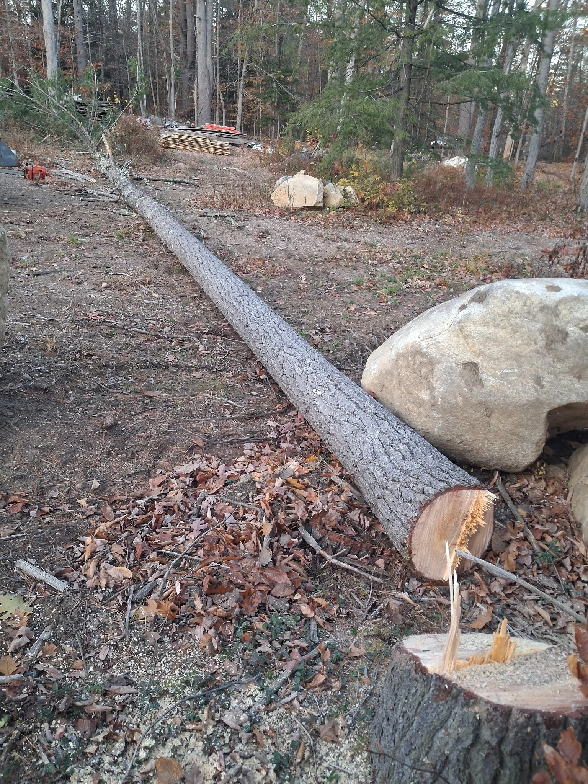
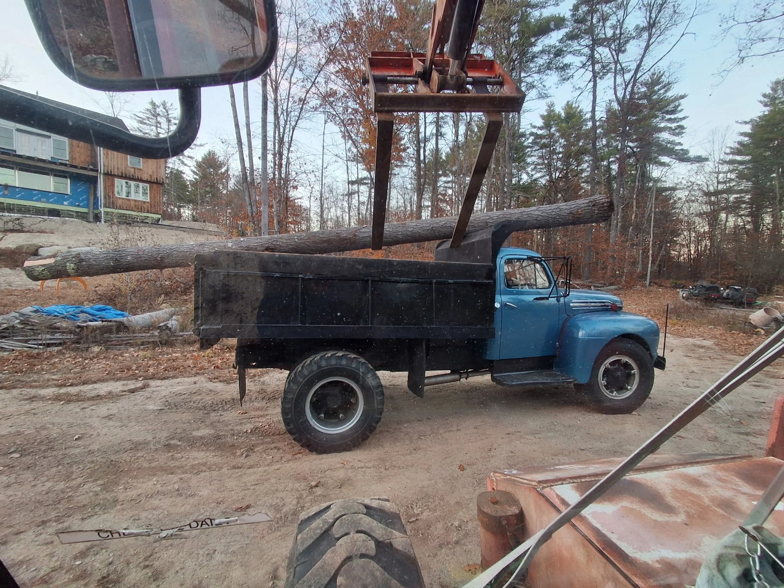
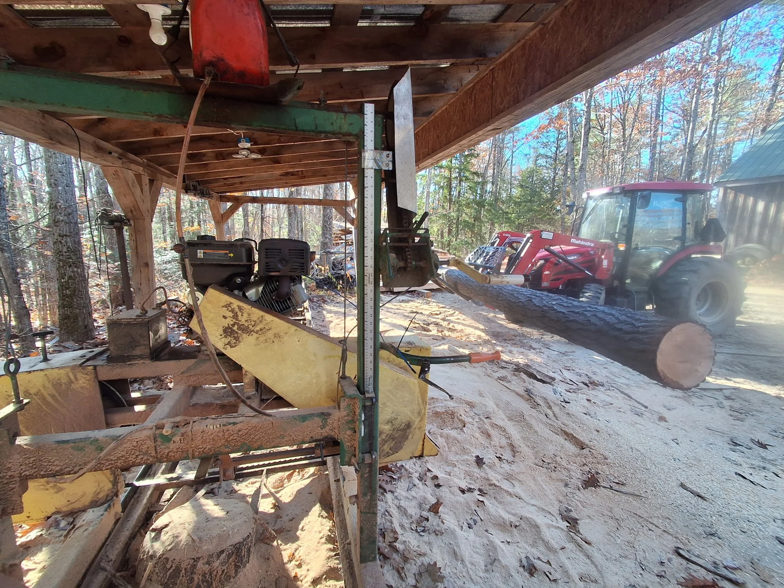
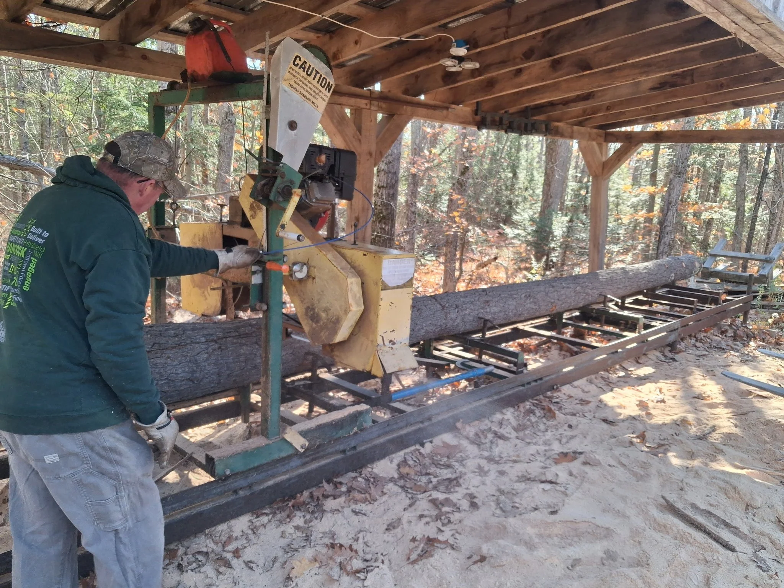
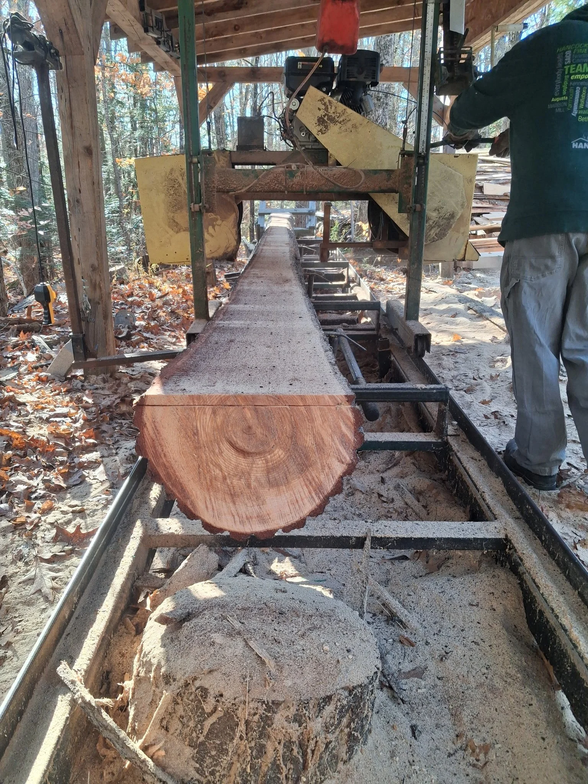
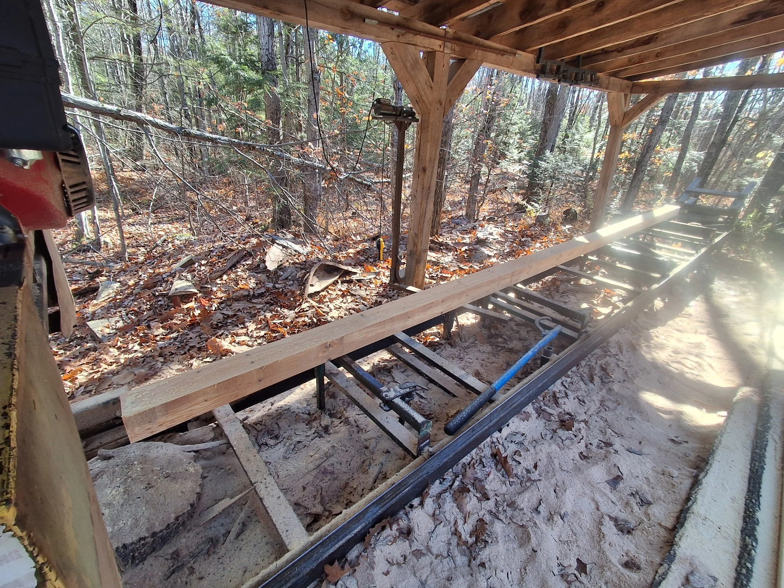
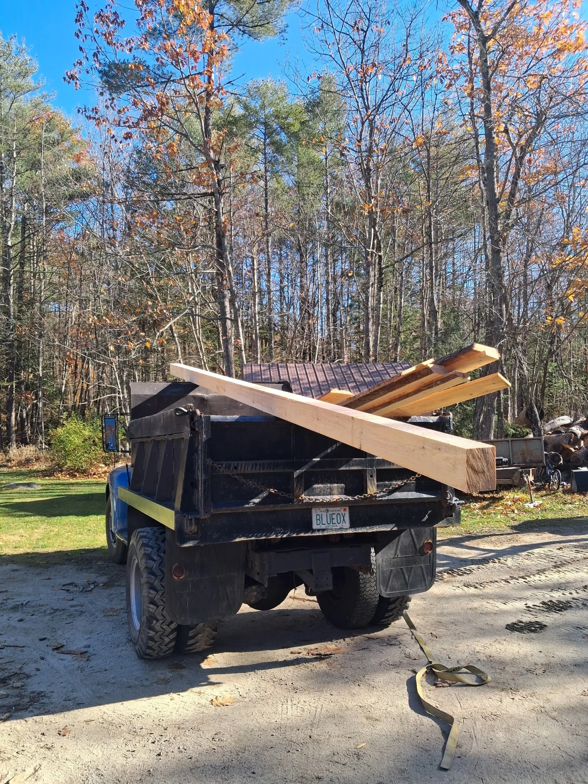
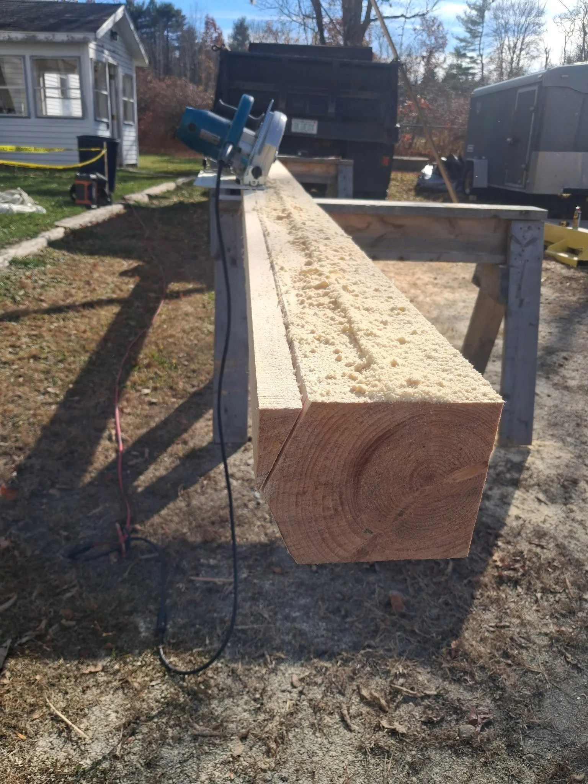
24’ (natural/non-laminated) timbers are a bit of a trick to come by, as you won’t find them on the shelves of the standard lumber yard. Nearly all of our replacement structural elements would need to be milled to order. And, when your local mill doesn’t have any extra-long stock ready-to-hand, that might mean talking a walk with through your wood lot with a chainsaw to source your own.
This first (and longest) piece of the puzzle had a pretty quick turnaround: 3 days from tree, to timber, to tower.
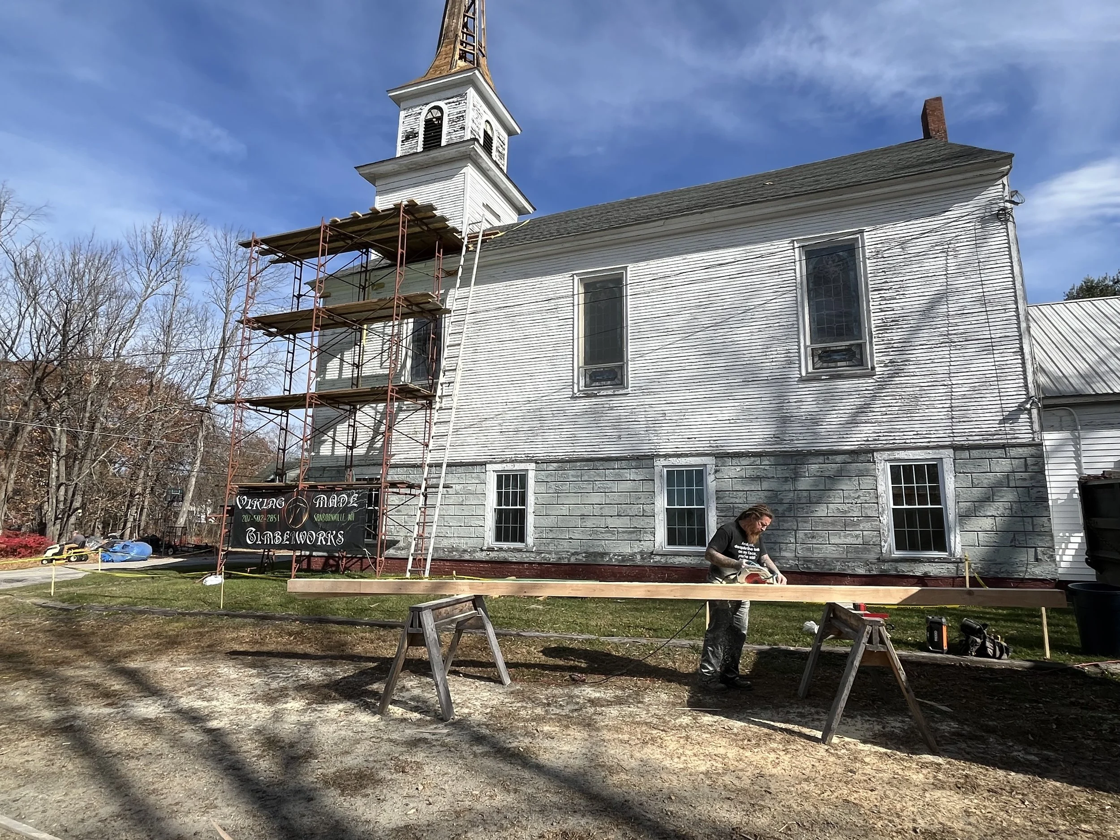
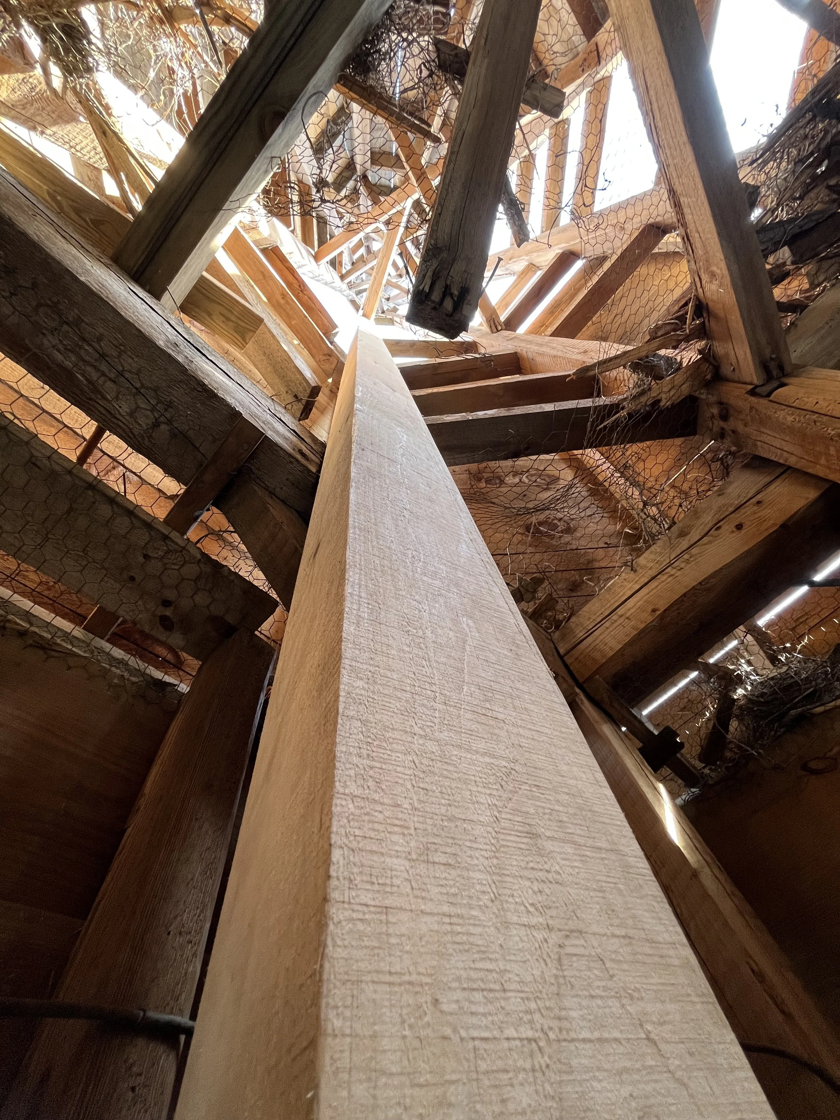
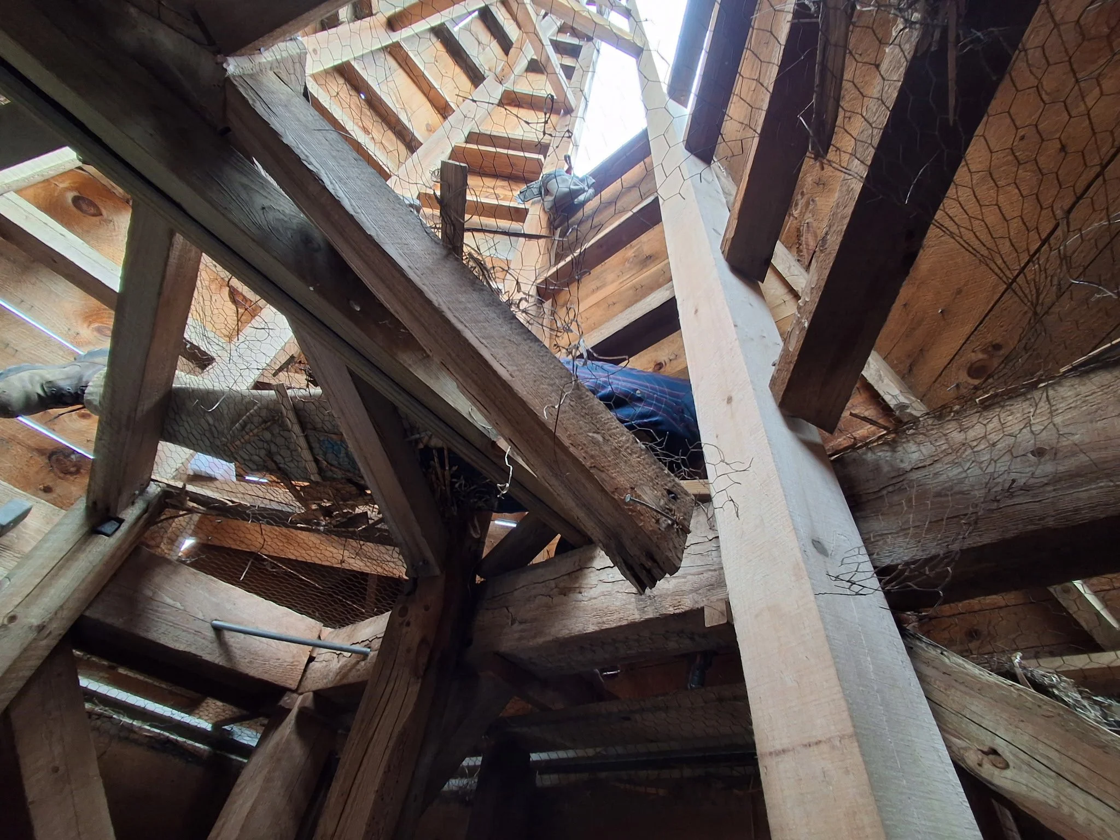
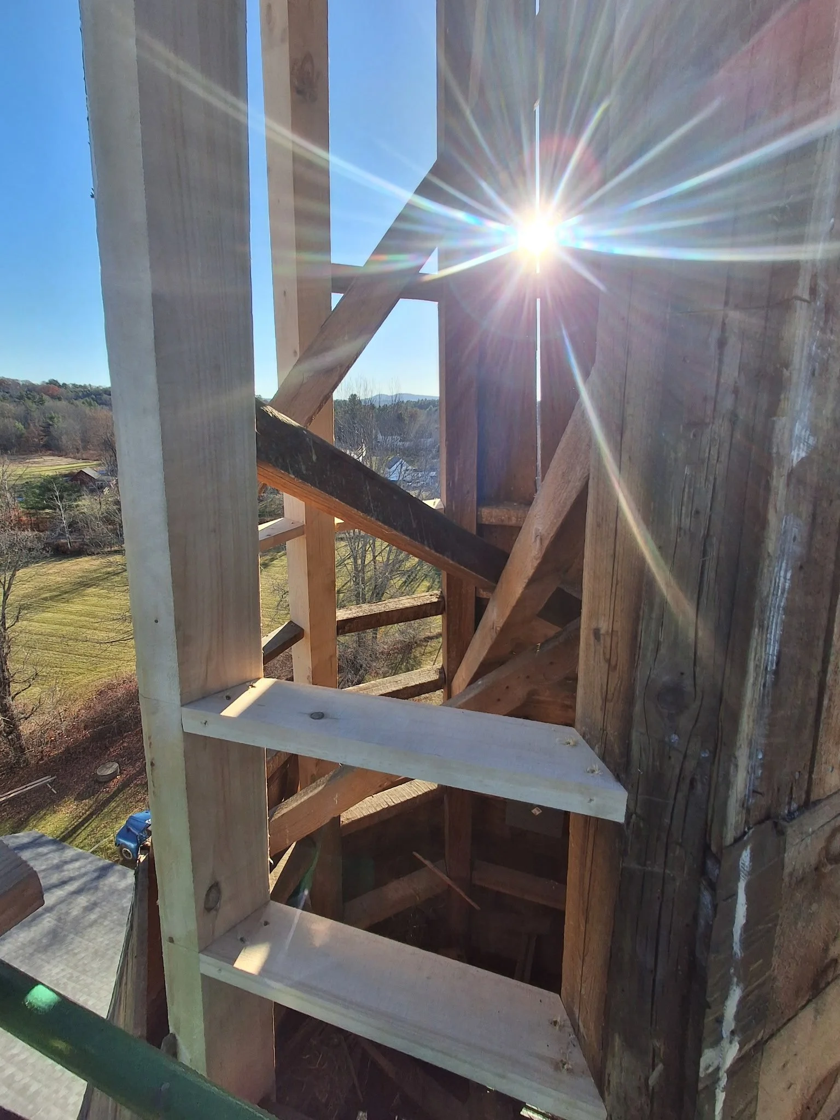
Over the first few days of this week, we were able to get this and a few other of our custom-milled timbers on site, and begin the work of re-constructing the skeletal structure of the spire. We began with the largest - and therefore most challenging to install - of these, proving the concept of our installation process along the way. With Mike operating the boom, Dad working the ground rope, and myself positioned on the interior of the steeple, we were able to surgically slip the timber into place from above; gratefully, without complication! Concept and process thus demonstrated, the remainder of the week will mostly entail prepping and installing the remainder of these large structural pieces. Day by day, the bones of spire are strengthened and secured by the introduction of new, sound core elements.